Located in North London's established Stoney Creek neighborhood, this 3+1 bedroom home is situated on a quiet cul-de-sac, making it perfect for families. The main floor features a family room that overlooks the backyard, inground pool, and low-maintenance, beautifully landscaped garden ideal for entertainment. The second floor offers a spacious living room, a dining room, and a kitchen. On the third floor, you will find three generously sized bedrooms and a large 4-piece bathroom. The lower level includes a spacious recreation room, an additional bedroom, and a 3-piece bath, while the basement provides a kitchenette, laundry, and storage room. The property is exceptionally well-located. Stoney Creek Public School is just a 2-minute walk away, and both A.B. Lucas and Mother Teresa secondary schools are within a 10-minute walk. It is also close to local parks, the Stoney Creek YMCA, and Masonville Mall.
For sale
C$699,900
42 Portal Ct, London, ON N5X 2E6
4beds
3baths
Single Family Residence
Built in ----
7,928 Square Feet Lot
$-- Zestimate®
C$--/sqft
C$-- HOA
What's special
Quiet cul-de-sacInground poolDining roomThree generously sized bedroomsSpacious recreation roomAdditional bedroomStorage room
- 2 days
- 16
- 0
Zillow last checked:
Listing updated:
Listed by:
CENTURY 21 FIRST CANADIAN CORP
Source: TRREB,MLS®#: X13726748 Originating MLS®#: London and St. Thomas Association of REALTORS
Originating MLS®#: London and St. Thomas Association of REALTORSFacts & features
Interior
Bedrooms & bathrooms
- Bedrooms: 4
- Bathrooms: 3
Bedroom
- Level: Third
- Dimensions: 4.12 x 4.02
Bedroom 2
- Level: Third
- Dimensions: 4.12 x 3.2
Bedroom 3
- Level: Third
- Dimensions: 3.72 x 3.2
Bedroom 4
- Level: Lower
- Dimensions: 4.27 x 2.9
Family room
- Level: Main
- Dimensions: 6.34 x 3.66
Kitchen
- Level: Second
- Dimensions: 6.4 x 4.12
Kitchen
- Level: Basement
- Dimensions: 4.42 x 3.2
Laundry
- Level: Basement
- Dimensions: 4.27 x 2.44
Living room
- Level: Second
- Dimensions: 6.4 x 13.5
Recreation
- Level: Lower
- Dimensions: 6.1 x 4.42
Heating
- Forced Air, Gas
Cooling
- Central Air
Appliances
- Included: Disposal
Features
- Flooring: Carpet Free
- Basement: Finished
- Has fireplace: Yes
- Fireplace features: Wood Burning, Family Room
Interior area
- Living area range: 1500-2000 null
Property
Parking
- Total spaces: 5
- Parking features: Garage
- Has garage: Yes
Features
- Has private pool: Yes
- Pool features: In Ground
Lot
- Size: 7,928 Square Feet
Details
- Parcel number: 080850347
Construction
Type & style
- Home type: SingleFamily
- Property subtype: Single Family Residence
Materials
- Aluminum Siding, Brick
- Foundation: Concrete
- Roof: Asphalt Shingle
Utilities & green energy
- Sewer: Sewer
Community & HOA
Location
- Region: London
Financial & listing details
- Annual tax amount: C$6,018
- Date on market: 8/31/2026
Price history
Price history is unavailable.
Public tax history
Tax history is unavailable.
Climate risks
Neighborhood: Stoney Creek
Nearby schools
GreatSchools rating
No schools nearby
We couldn't find any schools near this home.

Similar homes
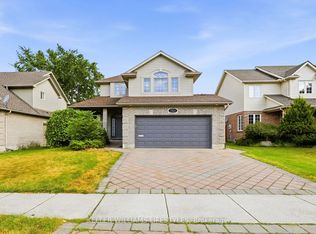
- C$675,0004 bd2 ba-- sqft1761 Devos Dr, London, ON N5X 4H9For Sale
 MLS ID #X13730406, CENTURY 21 FIRST CANADIAN CORP. TRREB
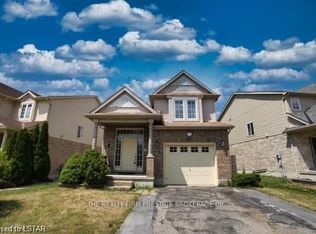
 - C$729,9003 bd5 ba-- sqft1893 Stackhouse Cres, London, ON N5X 4M5For Sale
 MLS ID #X13727130, SUTTON GROUP - SELECT REALTY. TRREB
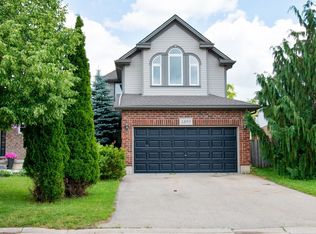
 - C$699,0004 bd3 ba-- sqft932 Grenfell Dr, London, ON N5X 4R8For Sale
 MLS ID #X13706508, NEW ERA REAL ESTATE. TRREB
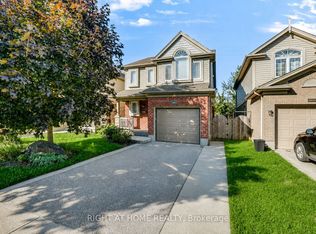
 - C$749,9004 bd4 ba-- sqft1811 Rollingacres Dr, London, ON N5X 4K4For Sale
 MLS ID #X13726568, RIGHT AT HOME REALTY. TRREB
