Tucked into the heart of Creekside, one of North London's most desirable family neighbourhoods, this 4-bedroom home is the kind of property that checks every box. Built by Rembrandt Homes and Energy Star Certified, it offers over 2,000 square feet of thoughtfully designed living space where style and comfort come together effortlessly. Step inside to an open-concept main floor anchored by warm hardwood floors and a raised breakfast bar - the kind of layout that makes everyday living and entertaining feel natural. Slide open the door to the sun deck and backyard, and you've got the perfect spot for morning coffee or evening get-togethers. Upstairs, all four generously sized bedrooms offer plenty of room to grow, with a primary retreat featuring a spa-like 4-piece ensuite and a spacious walk-in closet. Downstairs, the basement has recently been fully finished, giving you even more room to live, work, or play. This home has also been meticulously cared for, with major updates already taken care of: an owned hot water tank, a brand new furnace (2025), a new stove (2026), updated second-floor flooring (2024), a new dishwasher (2023), an updated microwave, and a replaced sump pump - the kind of peace-of-mind updates buyers dream of. Add a double car garage, and a location within walking distance to top-rated schools, the new YMCA, parks, and shopping, and you've found a home that's ready for its next chapter. Book your showing today - this one won't last.
For sale
C$699,000
932 Grenfell Dr, London, ON N5X 4R8
4beds
3baths
Single Family Residence
Built in ----
5,380 Square Feet Lot
$-- Zestimate®
C$--/sqft
C$-- HOA
What's special
Open-concept main floorWarm hardwood floorsRaised breakfast barSun deckFour generously sized bedroomsPrimary retreatSpacious walk-in closet
- 1 day |
- 17 |
- 0 |
Zillow last checked:
Listing updated:
Listed by:
NEW ERA REAL ESTATE
Source: TRREB,MLS®#: X13706508 Originating MLS®#: Toronto Regional Real Estate Board
Originating MLS®#: Toronto Regional Real Estate BoardFacts & features
Interior
Bedrooms & bathrooms
- Bedrooms: 4
- Bathrooms: 3
Heating
- Forced Air, Gas
Cooling
- Central Air
Features
- Other
- Basement: Finished
- Has fireplace: No
Interior area
- Living area range: 2000-2500 null
Property
Parking
- Total spaces: 6
- Parking features: Available
- Has garage: Yes
Features
- Stories: 2
- Pool features: None
Lot
- Size: 5,380 Square Feet
Details
- Parcel number: 080852357
Construction
Type & style
- Home type: SingleFamily
- Property subtype: Single Family Residence
Materials
- Brick, Vinyl Siding
- Foundation: Concrete
- Roof: Asphalt Shingle
Utilities & green energy
- Sewer: Sewer
Community & HOA
Location
- Region: London
Financial & listing details
- Annual tax amount: C$5,415
- Date on market: 8/24/2026
Price history
Price history is unavailable.
Public tax history
Tax history is unavailable.
Climate risks
Neighborhood: Stoney Creek
Nearby schools
GreatSchools rating
No schools nearby
We couldn't find any schools near this home.
- C$675,0004 bd2 ba-- sqft1761 Devos Dr, London, ON N5X4H9For Sale

- C$775,0004 bd4 ba-- sqft1789 Devos Dr, London, ON N5X4H9For Sale

- C$629,9003 bd3 ba-- sqft1701 Stackhouse Ave, London, ON N5X4H9For Sale
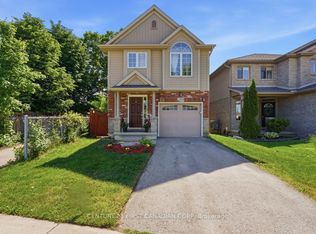
- C$729,9004 bd3 ba-- sqft1287 Nicole Ave, London, ON N5X4M7For Sale
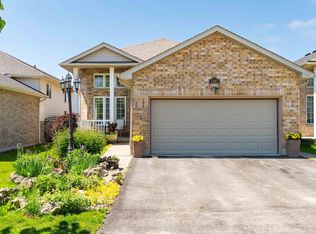
- C$679,9003 bd3 ba-- sqft1888 Stackhouse Cres, London, ON N5X4M6For Sale
- C$759,9003 bd5 ba-- sqft1893 Stackhouse Cres, London, ON N5X4M5For Sale
- C$--2 bd1 ba1k sqft1653 Milestone Rd #2, London, ON N5X2E8Off Market
- C$729,9003 bd3 ba-- sqft1784 Stackhouse Cres, London, ON N0L2P6For Sale
Similar homes
- C$669,1114 bd2 ba-- sqft670 Grenfell Dr, London, ON N5X 2C5For Sale
 MLS ID #X13700510, RE/MAX GOLD REALTY INC.. TRREB
 - C$749,9994 bd4 ba-- sqft897 Bradshaw Cres N, London, ON N5X 0B6For Sale
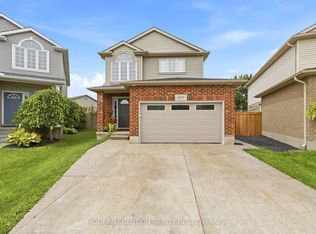 MLS ID #X13699328, MODERN SOLUTION REALTY INC.. TRREB
 - C$679,9003 bd3 ba-- sqft1888 Stackhouse Cres, London, ON N5X 4M6For Sale
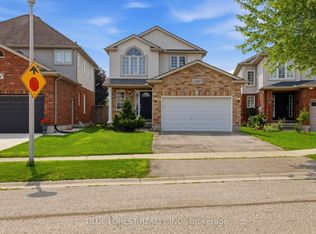 MLS ID #X13679856, BLUE FOREST REALTY INC.. TRREB
 - C$675,0004 bd2 ba-- sqft1761 Devos Dr, London, ON N5X 4H9For SaleMLS ID #X13123134, CENTURY 21 FIRST CANADIAN CORP. TRREB
- C$729,9004 bd3 ba-- sqft1287 Nicole Ave, London, ON N5X 4M7For SaleMLS ID #X13534602, CENTURY 21 FIRST CANADIAN CORP. TRREB
- C$724,9003 bd4 ba-- sqft362 Edgevalley Rd, London, ON N5V 0C3For SaleMLS ID #X13702014, CENTURY 21 FIRST CANADIAN CORP. TRREB
- C$775,0004 bd4 ba-- sqft1789 Devos Dr, London, ON N5X 4H9For SaleMLS ID #X13493922, SUTTON GROUP - SELECT REALTY. TRREB
- C$799,9004 bd3 ba-- sqft93 McTaggart Ct, London, ON N5X 3L9For SaleMLS ID #X13685776, RE/MAX CENTRE CITY REALTY INC.. TRREB
- C$679,9004 bd2 ba-- sqft670 Glengyle Cres, London, ON N5X 1X7For SaleMLS ID #X13584020, RIGHT AT HOME REALTY. TRREB
- C$759,9004 bd2 ba-- sqft1129 Sunningdale Rd E, London, ON N5X 4B1For SaleMLS ID #X13552498, SUTTON GROUP - SELECT REALTY. TRREB
- C$729,9003 bd3 ba-- sqft1784 Stackhouse Cres, London, ON N0L 2P6For SaleMLS ID #X13561910, KELLER WILLIAMS LIFESTYLES. TRREB
- C$649,9004 bd2 ba-- sqft994 Marigold St, London, ON N5X 4N8For SaleMLS ID #X13427374, CENTURY 21 FIRST CANADIAN CORP. TRREB
- C$769,0004 bd2 ba-- sqft18 Hammond Cres, London, ON N5X 1A4For SaleMLS ID #X13696772, INITIA REAL ESTATE (ONTARIO) LTD. TRREB
- C$699,0004 bd3 ba-- sqft43 Cumberland Cres, London, ON N5X 1B7For SaleMLS ID #X13501152, LIMELIGHT REALTY INC.. TRREB
- C$650,0003 bd2 ba-- sqft547 Forest Creek Pl, London, ON N5Y 5T7For SaleMLS ID #X13696438, eXp Realty. TRREB
- C$698,0004 bd4 ba-- sqft1686 Blackmaple Cres, London, ON N5Y 6L6For SaleMLS ID #X13637834, EVEREST REALTY LTD.. TRREB
- C$629,9003 bd3 ba-- sqft1701 Stackhouse Ave, London, ON N5X 4H9For SaleMLS ID #X13248622, CENTURY 21 FIRST CANADIAN CORP. TRREB
- C$819,9004 bd2 ba-- sqft68 Midale Cres, London, ON N5X 3C4For SaleMLS ID #X13686322, SUTTON GROUP - SELECT REALTY. TRREB
- C$739,0006 bd4 ba-- sqft89 McTaggart Ct, London, ON N5X 3L9For SaleMLS ID #X13583706, CENTURY 21 FIRST CANADIAN CORP. TRREB
- C$759,9003 bd5 ba-- sqft1893 Stackhouse Cres, London, ON N5X 4M5For SaleMLS ID #X13580156, SUTTON GROUP - SELECT REALTY. TRREB
