Ready to move in! This well kept 2 storey home, 3+1 bedrooms located in the subdivision of Kilally Glen, close to parks and walk trails. This home is situated on a large corner lot. The main floor features a living room, kitchen and dining room leading you to a concrete patio with oversized retractable pergola, a large yard and plenty of space for a garden. The second floor has 3 spacious bedrooms and 4pcs Bathroom, the master bedroom features cathedral ceiling, ensuite and laundry on the second floor hallway. The Lower level is fully finished with a large size family room, bedroom and 3 piece bath. Backyard has a large shed so there is a lot of space for storage and the shed comes with electricity.
For sale
C$698,000
1686 Blackmaple Cres, London, ON N5Y 6L6
4beds
4baths
Single Family Residence
Built in ----
5,383 Square Feet Lot
$-- Zestimate®
C$--/sqft
C$-- HOA
What's special
Large corner lotDining roomLarge yardLarge size family room
- 5 days |
- 11 |
- 0 |
Zillow last checked:
Listing updated:
Listed by:
EVEREST REALTY LTD.
Source: TRREB,MLS®#: X13637834 Originating MLS®#: London and St. Thomas Association of REALTORS
Originating MLS®#: London and St. Thomas Association of REALTORSFacts & features
Interior
Bedrooms & bathrooms
- Bedrooms: 4
- Bathrooms: 4
Primary bedroom
- Level: Second
- Dimensions: 4.55 x 4.45
Bedroom
- Level: Basement
- Dimensions: 3.2 x 3
Bedroom 2
- Level: Second
- Dimensions: 3.8 x 3
Bedroom 3
- Level: Second
- Dimensions: 3.4 x 3.2
Dining room
- Level: Main
- Dimensions: 3.04 x 2.62
Family room
- Level: Basement
- Dimensions: 6.31 x 3.1
Kitchen
- Level: Main
- Dimensions: 3.05 x 2.7
Living room
- Level: Main
- Dimensions: 5.07 x 3.25
Heating
- Forced Air, Gas
Cooling
- Central Air
Features
- Basement: Finished
- Has fireplace: No
Interior area
- Living area range: 1100-1500 null
Property
Parking
- Total spaces: 5
- Parking features: Garage Door Opener
- Has garage: Yes
Features
- Stories: 2
- Pool features: None
Lot
- Size: 5,383 Square Feet
Details
- Parcel number: 080901199
Construction
Type & style
- Home type: SingleFamily
- Property subtype: Single Family Residence
Materials
- Brick, Vinyl Siding
- Foundation: Poured Concrete
- Roof: Asphalt Shingle
Utilities & green energy
- Sewer: Sewer
Community & HOA
Location
- Region: London
Financial & listing details
- Annual tax amount: C$4,174
- Date on market: 8/5/2026
E
EVEREST REALTY LTD.
By pressing Contact Agent, you agree that the real estate professional identified above may call/text you about your search, which may involve use of automated means and pre-recorded/artificial voices. You don't need to consent as a condition of buying any property, goods, or services. Message/data rates may apply. You also agree to our Terms of Use. Zillow does not endorse any real estate professionals. We may share information about your recent and future site activity with your agent to help them understand what you're looking for in a home.
Price history
Price history is unavailable.
Public tax history
Tax history is unavailable.
Climate risks
Neighborhood: Huron Heights
Nearby schools
GreatSchools rating
No schools nearby
We couldn't find any schools near this home.
- C$679,9003 bd4 ba-- sqft1678 Blackmaple Cres, London, ON N5Y6L6For Sale

- C$599,9002 bd2 ba-- sqft1616 Blackmaple Cres, London, ON N5Y6L7For Sale

- C$674,9004 bd3 ba-- sqft1430 Highbury Ave N #6, London, ON N5Y6M4For Sale
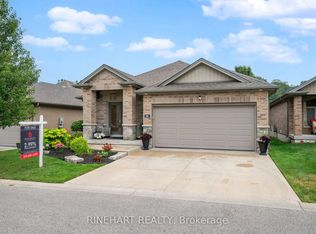
- C$844,5004 bd3 ba-- sqft1571 Blackmaple Cres, London, ON N5Y6L7For Sale
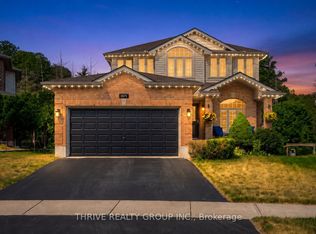
- C$---- bd-- ba-- sqft497 Regal Dr, London, ON N5Y1K1Off Market
- C$--3 bd1 ba1.5k sqft490 Regal Dr #1, London, ON N5Y1K2Off Market
- C$5,0004 bd3 ba-- sqft1264 Blackmaple Dr, London, ON N5Y5V4For Rent
- C$--2 bd1 ba800 sqft457 Magnolia Cres #B, London, ON N5Y4T2Off Market
Similar homes
- C$724,9004 bd3 ba-- sqft90 Glenburnie Cres, London, ON N5X 2A3For Sale
 MLS ID #X13627874, SUTTON GROUP PREFERRED REALTY INC.. TRREB
 - C$700,9884 bd2 ba-- sqft825 Railton Ave, London, ON N5V 4W7For Sale
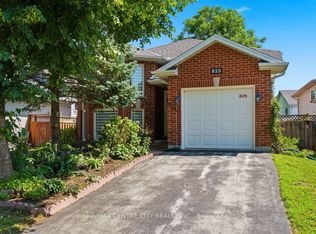 MLS ID #X13645540, RE/MAX CENTRE CITY REALTY INC.. TRREB
 - C$760,0004 bd3 ba-- sqft400 Skyline Ave #15, London, ON N5X 0B3For Sale
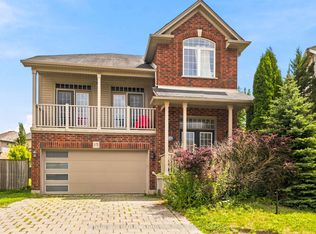 MLS ID #X13651222, CENTURY 21 PEOPLE`S CHOICE REALTY INC.. TRREB
 - C$674,9004 bd3 ba-- sqft126 Meadowridge Rd, London, ON N6H 5N6For Sale
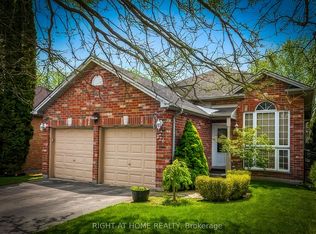 MLS ID #X13652180, RIGHT AT HOME REALTY. TRREB
 - C$725,0005 bd4 ba-- sqft1429 Aspenridge Cres, London, ON N5Y 5N2For SaleMLS ID #X13249994, THE REALTY FIRM INC.. TRREB
- C$549,0004 bd2 ba-- sqft43 Sussex Cres, London, ON N5Y 5H3For SaleMLS ID #X13632816, Initia Real Estate. TRREB
- C$675,0004 bd2 ba-- sqft1761 Devos Dr, London, ON N5X 4H9For SaleMLS ID #X13123134, CENTURY 21 FIRST CANADIAN CORP. TRREB
- C$719,9003 bd4 ba-- sqft1190 Silverfox Dr, London, ON N6G 0C8For SaleMLS ID #X13625344, SUTTON GROUP PREFERRED REALTY INC.. TRREB
- C$479,9003 bd2 ba-- sqft123 Aponi Cres, London, ON N5V 2V3For SaleMLS ID #X13644184, BLUE FOREST REALTY INC.. TRREB
- C$665,0006 bd2 ba-- sqft674 Chiddington Ave, London, ON N6C 2W7For SaleMLS ID #X13618076, CENTURY 21 ROYALTORS REALTY INC.. TRREB
- C$554,0005 bd2 ba-- sqft771 Monsarrat Ave, London, ON N5Y 4Y3For SaleMLS ID #X13604054, RE/MAX REAL ESTATE CENTRE INC.. TRREB
- C$609,9003 bd2 ba-- sqft252 Josselyn Dr, London, ON N6E 3S5For SaleMLS ID #X13649470, ROYAL LEPAGE TRILAND REALTY. TRREB
- C$749,9003 bd3 ba-- sqft1982 Denview Ave, London, ON N6G 0G3For SaleMLS ID #X13617082, RE/MAX CENTRE CITY REALTY INC.. TRREB
- C$749,9004 bd3 ba-- sqft10 Runnymede Cres, London, ON N6G 1Z8For SaleMLS ID #X13168716, RE/MAX CENTRE CITY REALTY INC.. TRREB
- C$889,0004 bd3 ba-- sqft2149 Tokala Trl, London, ON N6G 0Z7For SaleMLS ID #X13633744, EVEREST REALTY LTD.. TRREB
- C$739,0004 bd3 ba-- sqft884 Reeves Ave, London, ON N6G 0G9For SaleMLS ID #X13587688, THE REALTY FIRM INC.. TRREB
- C$525,0004 bd2 ba-- sqft56 Kintail Cres, London, ON N6E 1J5For SaleMLS ID #X13639314, NU-VISTA PINNACLE REALTY BROKERAGE INC. TRREB
- C$699,9994 bd3 ba-- sqft442 Chelton Rd, London, ON N6M 0A6For SaleMLS ID #X13469036, ROYAL LEPAGE PLATINUM REALTY. TRREB
- C$614,8003 bd2 ba-- sqft832 Marigold St, London, ON N5X 4G7For SaleMLS ID #X13248532, SUTTON GROUP - SELECT REALTY. TRREB
- C$839,9005 bd4 ba-- sqft134 Moraine Ct, London, ON N6G 4Z1For SaleMLS ID #X13589280, HOMELIFE LANDMARK REALTY INC.. TRREB
