Welcome to this move in ready detached bungalow condo, ideally located in a newer, well maintained condominium community. Offering 2 + 2 bedrooms, 3 full bathrooms, convenient main floor living, and a recently finished lower level, this home combines modern comfort with low maintenance living. Fresh paint flows throughout, while hardwood flooring extends across the main floor, including new hardwood in both main floor bedrooms. The bright, open concept kitchen features abundant cabinetry, ample counter space, a tiled backsplash, stainless steel appliances, and a breakfast bar overlooking the dining and living areas. Large windows fill the home with natural light, and the living room opens directly onto a private concrete patio surrounded by mature trees, beautifully landscaped gardens, and a garden shed. The spacious primary bedroom offers a walk in closet, a private 3 piece ensuite, and a newly installed window. A second bedroom, an additional full bathroom, and main floor laundry complete the main level. Downstairs, the newly finished lower level provides exceptional additional living space with a large recreation room featuring a natural gas fireplace, two more bedrooms, a full bathroom, and plenty of storage. Additional highlights include a heated double garage with a new epoxy floor, parking for four vehicles, all appliances and window coverings included, visitor parking, and a low monthly condo fee of just $146. Beautifully maintained and thoughtfully updated, this home is the perfect blend of space, comfort, and carefree living.
For sale
C$674,900
1430 Highbury Ave N #6, London, ON N5Y 6M4
4beds
3baths
Condominium
Built in ----
-- sqft lot
$-- Zestimate®
C$--/sqft
C$146/mo HOA
What's special
Convenient main floor livingRecently finished lower levelFresh paint flows throughoutBright open concept kitchenAbundant cabinetryAmple counter spaceTiled backsplash
- 23 days |
- 59 |
- 0 |
Zillow last checked:
Listing updated:
Listed by:
RINEHART REALTY
Source: TRREB,MLS®#: X13612634 Originating MLS®#: London and St. Thomas Association of REALTORS
Originating MLS®#: London and St. Thomas Association of REALTORSFacts & features
Interior
Bedrooms & bathrooms
- Bedrooms: 4
- Bathrooms: 3
Primary bedroom
- Level: Main
- Dimensions: 4.44 x 3.54
Bedroom
- Level: Lower
- Dimensions: 3.96 x 3.54
Bedroom
- Level: Lower
- Dimensions: 3.96 x 4.21
Bedroom
- Level: Main
- Dimensions: 3.09 x 3.3
Bathroom
- Level: Main
- Dimensions: 1.31 x 3.93
Bathroom
- Level: Main
- Dimensions: 2.95 x 1.54
Bathroom
- Level: Lower
- Dimensions: 1.58 x 2.57
Dining room
- Level: Main
- Dimensions: 4.22 x 2.98
Foyer
- Level: Main
- Dimensions: 4.22 x 4.2
Kitchen
- Level: Main
- Dimensions: 3.04 x 3.86
Laundry
- Level: Main
- Dimensions: 1.81 x 3.2
Living room
- Level: Main
- Dimensions: 4.62 x 4.46
Other
- Level: Lower
- Dimensions: 3.96 x 2.25
Recreation
- Level: Lower
- Dimensions: 5.11 x 11.87
Utility room
- Level: Lower
- Dimensions: 4.22 x 3.16
Heating
- Forced Air, Gas
Cooling
- Central Air
Appliances
- Laundry: Laundry Room, Inside, Sink
Features
- Other
- Basement: Full,Finished
- Has fireplace: Yes
- Fireplace features: Natural Gas
Interior area
- Living area range: 1600-1799 null
Property
Parking
- Total spaces: 4
- Parking features: Private
- Has garage: Yes
Features
- Patio & porch: Patio
Lot
- Topography: Dry,Flat
Details
- Parcel number: 092990046
Construction
Type & style
- Home type: Condo
- Architectural style: Bungalow
- Property subtype: Condominium
Materials
- Brick
- Foundation: Concrete
- Roof: Asphalt Shingle
Community & HOA
HOA
- Amenities included: Other, Visitor Parking
- Services included: Common Elements Included, Parking Included
- HOA fee: C$146 monthly
- HOA name: MVLCP
Location
- Region: London
Financial & listing details
- Tax assessed value: C$350,000
- Annual tax amount: C$5,616
- Date on market: 7/28/2026
Price history
Price history is unavailable.
Public tax history
Tax history is unavailable.
Climate risks
Neighborhood: Huron Heights
Nearby schools
GreatSchools rating
No schools nearby
We couldn't find any schools near this home.
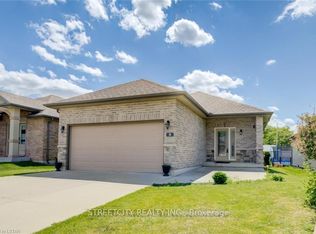
- C$721,9906 bd3 ba-- sqft1430 Highbury Ave N #5, London, ON N5Y6M4For Sale
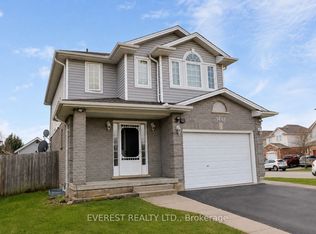
- C$698,0004 bd4 ba-- sqft1686 Blackmaple Cres, London, ON N5Y6L6For Sale
- C$679,9003 bd4 ba-- sqft1678 Blackmaple Cres, London, ON N5Y6L6For Sale

- C$844,5004 bd3 ba-- sqft1571 Blackmaple Cres, London, ON N5Y6L7For Sale
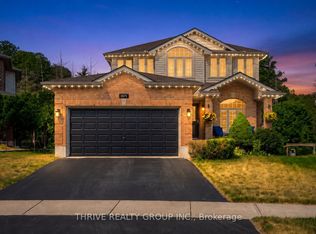
- C$679,9003 bd3 ba-- sqft1233 Crosscreek Cres, London, ON N5Y6H6For Sale
- C$---- bd-- ba-- sqft497 Regal Dr, London, ON N5Y1K1Off Market
- C$--3 bd1 ba1.5k sqft490 Regal Dr #1, London, ON N5Y1K2Off Market
- C$5,0004 bd3 ba-- sqft1264 Blackmaple Dr, London, ON N5Y5V4For Rent
Similar homes
- C$650,0003 bd2 ba-- sqft547 Forest Creek Pl, London, ON N5Y 5T7For Sale
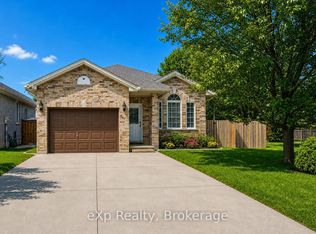 MLS ID #X13696438, eXp Realty. TRREB
 - C$699,9004 bd3 ba-- sqft14 Duncan Cres, London, ON N5V 4E8For Sale
 MLS ID #X13544574, RIGHT AT HOME REALTY. TRREB
 - C$574,9003 bd3 ba-- sqft1924 Cedarhollow Blvd #7, London, ON N5X 0K3For Sale
 MLS ID #X13693806, INITIA REAL ESTATE (ONTARIO) LTD. TRREB
 - C$725,0005 bd4 ba-- sqft1429 Aspenridge Cres, London, ON N5Y 5N2For Sale
 MLS ID #X13249994, THE REALTY FIRM INC.. TRREB
 - C$549,0004 bd2 ba-- sqft43 Sussex Cres, London, ON N5Y 5H3For SaleMLS ID #X13632816, Initia Real Estate. TRREB
- C$674,9004 bd3 ba-- sqft126 Meadowridge Rd, London, ON N6H 5N6For SaleMLS ID #X13652180, RIGHT AT HOME REALTY. TRREB
- C$709,8003 bd4 ba-- sqft546 Maplewood Ln, London, ON N6H 0A7For SaleMLS ID #X13683260, RIGHT AT HOME REALTY. TRREB
- C$614,9003 bd3 ba-- sqft44 Edgevalley Rd #10, London, ON N5Y 5P6For SaleMLS ID #X13064366, THE REALTY FIRM INC.. TRREB
- C$739,9006 bd2 ba-- sqft146 Fanshawe Park Rd W, London, ON N6G 5C4For SaleMLS ID #X13602718, SHRINE REALTY BROKERAGE LTD.. TRREB
- C$659,9003 bd2 ba-- sqft2 Lloyd Manor Cres, London, ON N6H 3Z3For SaleMLS ID #X13526880, RINEHART REALTY. TRREB
- C$699,0003 bd3 ba-- sqft714 Oakcrossing Rd, London, ON N6H 5V9For SaleMLS ID #X13672672, RE/MAX REAL ESTATE CENTRE INC.. TRREB
- C$619,0004 bd2 ba-- sqft68 Downing Cres, London, ON N6C 3C8For SaleMLS ID #X13651022, RIGHT AT HOME REALTY. TRREB
- C$799,9004 bd4 ba-- sqft1389 Pleasantview Dr, London, ON N5X 4P8For SaleMLS ID #X13600164, THE REALTY FIRM INC.. TRREB
- C$699,0003 bd2 ba-- sqft22 Milford Cres, London, ON N5X 1A8For SaleMLS ID #X12853540, THE REALTY FIRM INC.. TRREB
- C$629,0003 bd3 ba-- sqft373 Seddon Rd, London, ON N5Z 5E3For SaleMLS ID #X13665520, ZOWN REALTY INC.. TRREB
- C$819,0003 bd3 ba-- sqft1061 Eagletrace Dr #177, London, ON N6G 0T3For SaleMLS ID #X13687230, BLUE FOREST REALTY INC.. TRREB
- C$599,9003 bd3 ba-- sqft1924 Cedarhollow Blvd #99, London, ON N5X 0K3For SaleMLS ID #X13169348, RIGHT AT HOME REALTY. TRREB
- C$825,0004 bd4 ba-- sqft665 Tennent Ave, London, ON N5X 0L2For SaleMLS ID #X13460972, THRIVE REALTY GROUP INC.. TRREB
- C$699,0005 bd4 ba-- sqft940 Mapleridge St, London, ON N6H 0A6For SaleMLS ID #X13508904, Initia Real Estate. TRREB
- C$639,9005 bd2 ba-- sqft11 Hillsborough Rd, London, ON N6J 2E7For SaleMLS ID #X13613528, BLUE FOREST REALTY INC.. TRREB
