Tucked away at the quiet end of a crescent and set on a stunning pie-shaped lot backing directly onto a picturesque ravine and mature forest, this exceptional VanderWielen-built home offers a rare combination of privacy, natural beauty, and everyday luxury. Located in one of North London's most desirable neighbourhoods, families will appreciate being within the sought-after Northridge Public School and Lucas Secondary School boundaries. Designed to make the most of its remarkable setting, the backyard is truly a showstopper. A sprawling two-tiered deck surrounds the on-ground pool and covered gazebo, creating the perfect space for summer entertaining, family gatherings, or simply relaxing in your own private retreat. With no rear neighbours and beautiful ravine views year-round, this outdoor space is one you'll never want to leave. Inside, large windows fill the home with natural light while showcasing the surrounding landscape. The thoughtfully designed main floor features a spacious family room anchored by a stone feature wall and gas fireplace, a beautifully updated eat-in kitchen renovated just two years ago with quartz countertops and stainless steel appliances, and three generous bedrooms, including a king-sized primary suite with an oversized 5-piece ensuite. The finished walkout lower level offers a large recreation room, an additional bedroom perfect for guests or extended family, and two sets of double French doors providing seamless access to the backyard. Additional highlights include permanent exterior LED soffit lighting installed in November 2025 that can be customized for every season, a gas line for your BBQ, wiring for an EV charger in the garage (Tesla charger excluded), a laundry chute from the primary bedroom, and the quality craftsmanship VanderWielen Homes is known for. This is a rare opportunity to own a beautifully finished home on one of the area's most coveted ravine lots. Welcome to 1571 Blackmaple Crescent.
For sale
C$844,500
1571 Blackmaple Cres, London, ON N5Y 6L7
4beds
3baths
Single Family Residence
Built in ----
5,075 Square Feet Lot
$-- Zestimate®
C$--/sqft
C$-- HOA
What's special
Stunning pie-shaped lotSprawling two-tiered deckOn-ground poolCovered gazeboBeautiful ravine views year-roundThree generous bedroomsFinished walkout lower level
- 6 days |
- 41 |
- 2 |
Zillow last checked:
Listing updated:
Listed by:
THRIVE REALTY GROUP INC.
Source: TRREB,MLS®#: X13580094 Originating MLS®#: London and St. Thomas Association of REALTORS
Originating MLS®#: London and St. Thomas Association of REALTORSFacts & features
Interior
Bedrooms & bathrooms
- Bedrooms: 4
- Bathrooms: 3
Bedroom 2
- Level: Second
- Dimensions: 3.62 x 2.95
Bedroom 4
- Level: Basement
- Dimensions: 2.98 x 3.78
Bathroom
- Level: Main
- Dimensions: 1.48 x 1.52
Bathroom
- Level: Second
- Dimensions: 3.81 x 3.52
Dining room
- Level: Main
- Dimensions: 2.87 x 3.22
Kitchen
- Level: Main
- Dimensions: 9.5 x 3.15
Laundry
- Level: Main
- Dimensions: 1.52 x 2.05
Other
- Level: Basement
- Dimensions: 4.25 x 1.94
Recreation
- Level: Basement
- Dimensions: 8.01 x 6.38
Heating
- Forced Air, Gas
Cooling
- Central Air
Features
- Guest Accommodations
- Basement: Finished,Walk-Out Access,Full,Finished with Walk-Out
- Has fireplace: Yes
- Fireplace features: Natural Gas
Interior area
- Living area range: 1500-2000 null
Video & virtual tour
Property
Parking
- Total spaces: 6
- Parking features: Private Double, Garage Door Opener
- Has garage: Yes
Features
- Stories: 2
- Patio & porch: Deck
- Exterior features: Landscaped, Landscape Lighting, Backs On Green Belt
- Has private pool: Yes
- Pool features: On Ground
- Has view: Yes
- View description: Trees/Woods, Forest
- Waterfront features: River
- Body of water: Thames River
Lot
- Size: 5,075 Square Feet
- Features: Pie Shaped Lot
Details
- Parcel number: 080901167
- Other equipment: Sump Pump
Construction
Type & style
- Home type: SingleFamily
- Property subtype: Single Family Residence
Materials
- Vinyl Siding, Brick Veneer
- Foundation: Poured Concrete
- Roof: Asphalt Shingle
Details
- Builder name: VanderWeilen Homes
Utilities & green energy
- Sewer: Sewer
Community & HOA
Community
- Security: Alarm System
Location
- Region: London
Financial & listing details
- Annual tax amount: C$6,856
- Date on market: 7/18/2026
THRIVE REALTY GROUP INC.
THRIVE REALTY GROUP INC.
By pressing Contact Agent, you agree that the real estate professional identified above may call/text you about your search, which may involve use of automated means and pre-recorded/artificial voices. You don't need to consent as a condition of buying any property, goods, or services. Message/data rates may apply. You also agree to our Terms of Use. Zillow does not endorse any real estate professionals. We may share information about your recent and future site activity with your agent to help them understand what you're looking for in a home.
Price history
Price history is unavailable.
Public tax history
Tax history is unavailable.
Climate risks
Neighborhood: Huron Heights
Nearby schools
GreatSchools rating
No schools nearby
We couldn't find any schools near this home.
- C$679,9003 bd4 ba-- sqft1678 Blackmaple Cres, London, ON N5Y6L6For Sale

- C$--3 bd1 ba1.5k sqft490 Regal Dr #1, London, ON N5Y1K2Off Market
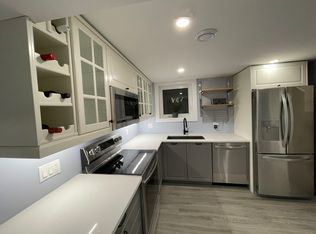
- C$--2 bd1 ba800 sqft457 Magnolia Cres #B, London, ON N5Y4T2Off Market
- C$---- bd-- ba-- sqft497 Regal Dr, London, ON N5Y1K1Off Market
- C$988,0006 bd3 ba-- sqft388 Vesta Pl, London, ON N5Y1G5For Sale
- C$3,2004 bd3 ba-- sqft1141 Crosscreek Cres, London, ON N5Y6H6For Rent
- C$625,0005 bd2 ba-- sqft438 Magnolia Cres, London, ON N5Y4S9For Sale
- C$419,9003 bd1 ba-- sqft1326 Fuller St, London, ON N5Y4R2For Sale
Similar homes
- C$909,9005 bd4 ba-- sqft60 Edgevalley Rd, London, ON N5Y 5M5For Sale
 MLS ID #X13587522, SUTTON GROUP - SELECT REALTY. TRREB
 - C$679,9004 bd2 ba-- sqft670 Glengyle Cres, London, ON N5X 1X7For Sale
 MLS ID #X13584020, RIGHT AT HOME REALTY. TRREB
 - C$739,0006 bd4 ba-- sqft89 McTaggart Ct, London, ON N5X 3L9For Sale
 MLS ID #X13583706, CENTURY 21 FIRST CANADIAN CORP. TRREB
 - C$829,0003 bd2 ba-- sqft1433 Fanshawe Park Rd E, London, ON N5X 3Z9For Sale
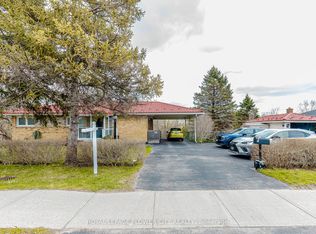 MLS ID #X13053548, ROYAL LEPAGE FLOWER CITY REALTY. TRREB
 - C$799,9004 bd3 ba-- sqft21 McGill Pl, London, ON N5X 1W1For SaleMLS ID #X13444424, THRIVE REALTY GROUP INC.. TRREB
- C$749,9004 bd4 ba-- sqft1579 Devos Dr, London, ON N5X 4K8For SaleMLS ID #X13567280, RIGHT AT HOME REALTY. TRREB
- C$749,9004 bd3 ba-- sqft90 Glenburnie Cres, London, ON N5X 2A3For SaleMLS ID #X13538606, SUTTON GROUP PREFERRED REALTY INC.. TRREB
- C$849,9005 bd5 ba-- sqft697 Killarney Rd, London, ON N5X 0C8For SaleMLS ID #X13446900, CENTURY 21 FIRST CANADIAN CORP. TRREB
- C$719,0006 bd2 ba-- sqft1421 Fanshawe Park Rd E, London, ON N5X 3Z9For SaleMLS ID #X13562302, Initia Real Estate. TRREB
- C$599,9004 bd2 ba-- sqft73 Genevive Pl, London, ON N5Y 4X2For SaleMLS ID #X13599312, ROYAL LEPAGE TRILAND REALTY. TRREB
- C$714,9005 bd3 ba-- sqft220 Killarney Grv, London, ON N5X 3X6For SaleMLS ID #X13560718, HOUSESIGMA INC.. TRREB
- C$849,9005 bd4 ba-- sqft657 Tennent Ave, London, ON N5X 1L8For SaleMLS ID #X13226824, RE/MAX CENTRE CITY REALTY INC.. TRREB
- C$825,0004 bd4 ba-- sqft665 Tennent Ave, London, ON N5X 0L2For SaleMLS ID #X13460972, THRIVE REALTY GROUP INC.. TRREB
- C$679,9003 bd4 ba-- sqft1678 Blackmaple Cres, London, ON N5Y 6L6For SaleMLS ID #X13455366, CENTURY 21 FIRST CANADIAN CORP. TRREB
- C$699,9003 bd3 ba-- sqft1942 Cedarpark Dr N, London, ON N5X 0J1For SaleMLS ID #X13577758, ROYAL LEPAGE TRILAND REALTY. TRREB
- C$720,0004 bd3 ba1.2k sqft1630 Benjamin Dr, London, ON N5V 5K1For SaleMLS ID #40834980, Mohinder Katodia, Salesperson, HOMELIFE MIRACLE REALTY LTD. ITSO
- C$625,0005 bd2 ba-- sqft438 Magnolia Cres, London, ON N5Y 4S9For SaleMLS ID #X13506510, EXP REALTY. TRREB
- C$875,0005 bd4 ba-- sqft1689 Aukett Dr, London, ON N5X 0N2For SaleMLS ID #X13059174, RE/MAX EXCELLENCE REAL ESTATE. TRREB
- C$630,0003 bd2 ba-- sqft430 Magnolia Cres, London, ON N5Y 4S9For SaleMLS ID #X13537988, THE REALTY FIRM INC.. TRREB
- C$699,9004 bd3 ba-- sqft14 Duncan Cres, London, ON N5V 4E8For SaleMLS ID #X13544574, RIGHT AT HOME REALTY. TRREB
