Skip main navigation
Off market
  • Price Unknown

    1689 Aukett Dr, London, ON N5X 0N2

    3beds
    2,272sqft
    Single Family Residence
    Built in 2019
    -- sqft lot
    $-- Zestimate®
    C$--/sqft
    C$3,272 Estimated rent

    Home value

    Not available

    Estimated sales range

    Not available

    Not available

    Loading
    Loading...

    Owner options

    List your home for rent

    C$3,272/mo

    Rent Zestimate®

    Find your next renter with Zillow Rental Manager. Plus, with online applications, you can quickly screen prospective tenants – for free.

    Learn more

    C$3,272/mo

    Rent Zestimate®

    Refinance and save

    Refinancing to a lower rate could help reduce your monthly payments and save thousands over the life of the loan.

    See today's rates

    Explore your selling options

    Work with a Zillow partner agent

    Leverage their expertise and Zillow's premium Showcase listings to get your home seen by more buyers.

    Get started

    List with your own agent

    Get your home in front of millions of buyers by listing it on Zillow.

    Learn how to do it

    Sell it yourself

    Take full control of how buyers see your home on Zillow by listing For Sale by Owner (FSBO).

    List your home

    What's special

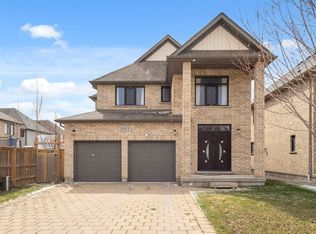
    **SOLD PENDING DEPOSIT** Welcome to 1689 Aukett Drive Located in a well-established neighbourhood this 5 Year old 2 storey home features 2272 SQ FT of living space. The Oversize front doors welcome you into a sunken front entry from the street and then opens into the dining & great room with North facing windows, each are open to the centrally located kitchen with a great island for food prep. SS appliances make this a kitchen you want to be in. The open concept layout and 9ft ceilings make this an ideal spot to entertain. With 2 doors for access to the yard makes BBQ and outdoor enjoyment easy. The main floor guest bath tucked in near the interior entry from the garage completes this level of the home. Upstairs from the bright foyer is a 2nd floor laundry centrally located; a large Master retreat at the back of the home, large windows, Walk-In Closet & a private Master bath with double sink vanity, freestanding tub & a separate shower. Bedrooms 2 & 3 are equally good in size share the other 2nd floor bath. The 2nd level also features a second living space making for a great spot to relax with friends and family. The large windows at the front of the home flood this space with light. Downstairs is an unfinished basement with some framing and drywall complete this space is ready for you to finish and make it suit the needs of your family. Backyard is full of potential as well. Large laneway and double car garage make parking for up to 6 not a problem. Cedarhollow is close to schools, shopping and all amenities.

    This property is not currently displayed as for sale or rent on Zillow. This may be different from what's on other websites or public sources.

    Zillow last checked:

    Source: Century 21 Canada,MLS®#: 40610998MLS Logo

    Facts & features

    Interior

    Bedrooms & bathrooms
    • Bedrooms: 3
    • Bathrooms: 3
    • Full bathrooms: 2
    • 1/2 bathrooms: 1
    Heating
    • Has Heating (Unspecified Type)
    Cooling
    • Has cooling: Yes
    Features
    • Basement: yes
    Interior area
    • Total structure area: 2,272
    • Total interior livable area: 2,272 sqft

    Property

    Parking
    • Parking features: ATTACHED GARAGE
    • Has attached garage: Yes
    Details
    • Parcel number: 081461119

    Construction

    Type & style
    • Home type: SingleFamily
    • Property subtype: Single Family Residence
    Condition
    • Year built: 2019

    Community & HOA

    Location
    • Region: London

    Financial & listing details

    • Date on market: 6/26/2024
    • Lease term: Contact For Details

    Price history

    Price history is unavailable.

    Public tax history

    Tax history is unavailable.

    Neighborhood: Fanshawe

    Nearby schools

    GreatSchools rating

    No schools nearby

    We couldn't find any schools near this home.