Nestled on a quiet street in the highly sought-after StoneyCreek neighborhood, this beautifully maintained 2-storey home sits in one of London's top-rated school districts - Stoney Creek PS, A.B. Lucas Secondary, Mother Teresa Catholic Secondary, and St. Mark Catholic School - all within walking distance or minutes away. Offering 3+1 bedrooms, 3.5 bathrooms, and a double garage across three fully finished levels, this home is move-in ready for a growing or multi-generational family. The bright main floor features an open-concept layout with soaring vaulted ceilings, a cozy gas fireplace, and a maple kitchen with eat-in area opening onto a spacious two-tier deck (rebuilt 2022) overlooking a fully fenced, private backyard with mature trees - ideal for entertaining or relaxing. Upstairs, three generous bedrooms include a primary suite with walk-incloset and private ensuite. The professionally finished lower level offers a large rec room, 4th bedroom, and full bathroom - perfect for guests, teenagers, a home office, or multi-generational living. All major updates done: New high-efficiency heat pump & central A/C (2024) - lower utility bills year-round, Furnace (2019) Roof (2019) Upper deck rebuilt(2022)Minutes to Masonville Mall, Western University, LHSC, YMCA, parks,walking trails, and everyday shopping. Stoneycreek is one of London's most family-friendly neighborhood- and homes here rarely come available.
For sale
C$749,900
1579 Devos Dr, London, ON N5X 4K8
4beds
4baths
Single Family Residence
Built in ----
4,611 Square Feet Lot
$-- Zestimate®
C$--/sqft
C$-- HOA
What's special
Double garageThree fully finished levelsBright main floorOpen-concept layoutSoaring vaulted ceilingsCozy gas fireplaceMaple kitchen
- 11 hours |
- 3 |
- 1 |
Zillow last checked:
Listing updated:
Listed by:
RIGHT AT HOME REALTY
Source: TRREB,MLS®#: X13567280 Originating MLS®#: London and St. Thomas Association of REALTORS
Originating MLS®#: London and St. Thomas Association of REALTORSFacts & features
Interior
Bedrooms & bathrooms
- Bedrooms: 4
- Bathrooms: 4
Primary bedroom
- Level: Second
- Dimensions: 4.87 x 3.58
Bedroom 2
- Level: Second
- Dimensions: 3.65 x 3.04
Bedroom 4
- Level: Lower
- Dimensions: 3.35 x 3.04
Other
- Level: Second
- Dimensions: 3.45 x 3.25
Great room
- Level: Main
- Dimensions: 6.09 x 3.96
Kitchen
- Level: Main
- Dimensions: 6.09 x 3.35
Laundry
- Level: Main
- Dimensions: 2.26 x 2.13
Living room
- Level: Lower
- Dimensions: 5.79 x 3.65
Loft
- Level: Main
- Dimensions: 6.09 x 3.96
Heating
- Forced Air, Gas
Cooling
- Central Air
Features
- Basement: Full
- Has fireplace: Yes
Interior area
- Living area range: 1500-2000 null
Video & virtual tour
Property
Parking
- Total spaces: 4
- Parking features: Garage
- Has garage: Yes
Features
- Stories: 2
- Pool features: None
Lot
- Size: 4,611 Square Feet
Details
- Parcel number: 080851170
- Other equipment: Sump Pump
Construction
Type & style
- Home type: SingleFamily
- Property subtype: Single Family Residence
Materials
- Brick
- Foundation: Concrete
- Roof: Asphalt Shingle
Utilities & green energy
- Sewer: Sewer
Community & HOA
Location
- Region: London
Financial & listing details
- Annual tax amount: C$5,331
- Date on market: 7/15/2026
RIGHT AT HOME REALTY
RIGHT AT HOME REALTY
By pressing Contact Agent, you agree that the real estate professional identified above may call/text you about your search, which may involve use of automated means and pre-recorded/artificial voices. You don't need to consent as a condition of buying any property, goods, or services. Message/data rates may apply. You also agree to our Terms of Use. Zillow does not endorse any real estate professionals. We may share information about your recent and future site activity with your agent to help them understand what you're looking for in a home.
Price history
Price history is unavailable.
Public tax history
Tax history is unavailable.
Climate risks
Neighborhood: Stoney Creek
Nearby schools
GreatSchools rating
No schools nearby
We couldn't find any schools near this home.
- C$579,9004 bd2 ba-- sqft85 McTaggart Cres, London, ON N5X2E2For Sale

- C$1,4992 bd1 ba1k sqft1653 Milestone Rd #2, London, ON N5X2E8For Rent

- C$2,3003 bd1 ba-- sqft1653 Milestone Rd, London, ON N5X2E8For Rent
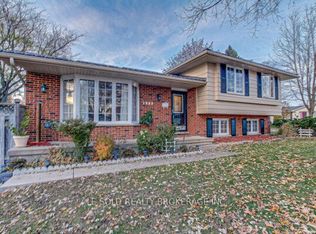
- C$675,0004 bd2 ba-- sqft1761 Devos Dr, London, ON N5X4H9For Sale

- C$749,0004 bd2 ba-- sqft22 Stoneycreek Cres, London, ON N5X3X4For Sale
- C$749,0006 bd4 ba-- sqft89 McTaggart Ct, London, ON N5X3L9For Sale
- C$775,0004 bd4 ba-- sqft1789 Devos Dr, London, ON N5X4H9For Sale
- C$684,9004 bd2 ba-- sqft2 Stoneycreek Cres, London, ON N5X3X4For Sale
Similar homes
- C$789,9004 bd2 ba-- sqft1129 Sunningdale Rd E, London, ON N5X 4B1For Sale
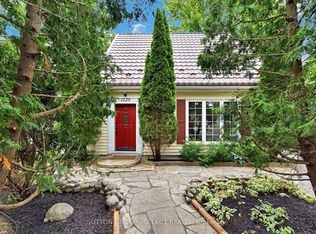 MLS ID #X13552498, SUTTON GROUP - SELECT REALTY. TRREB
 - C$754,9003 bd3 ba-- sqft1784 Stackhouse Cres, London, ON N0L 2P6For Sale
 MLS ID #X13561910, KELLER WILLIAMS LIFESTYLES. TRREB
 - C$719,0006 bd2 ba-- sqft1421 Fanshawe Park Rd E, London, ON N5X 3Z9For Sale
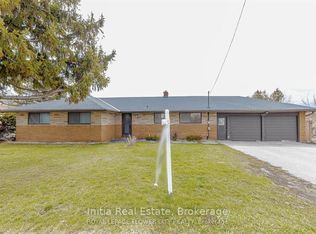 MLS ID #X13562302, Initia Real Estate. TRREB
 - C$714,9005 bd3 ba-- sqft220 Killarney Grv, London, ON N5X 3X6For Sale
 MLS ID #X13560718, HOUSESIGMA INC.. TRREB
 - C$618,8884 bd3 ba2.1k sqft768 Grenfell Dr, London, ON N5X 2C7For SaleMLS ID #26016777, Madhu Baker, Broker, Exp Realty, Brokerage Brokerage. Windsor-Essex County AOR
- C$729,9004 bd3 ba-- sqft1287 Nicole Ave, London, ON N5X 4M7For SaleMLS ID #X13534602, CENTURY 21 FIRST CANADIAN CORP. TRREB
- C$775,0004 bd4 ba-- sqft1789 Devos Dr, London, ON N5X 4H9For SaleMLS ID #X13493922, SUTTON GROUP - SELECT REALTY. TRREB
- C$749,9003 bd4 ba-- sqft713 Thistlewood Dr, London, ON N5X 0A7For SaleMLS ID #X13543348, ROYAL LEPAGE TRILAND REALTY. TRREB
- C$779,4004 bd3 ba-- sqft754 Hedgerow Pl, London, ON N5X 4L6For SaleMLS ID #X13515790, RIGHT AT HOME REALTY. TRREB
- C$769,0005 bd4 ba-- sqft1817 Gough Ave, London, ON N5X 4P6For SaleMLS ID #X13520138, ROYAL LEPAGE TRILAND REALTY. TRREB
- C$749,0004 bd2 ba-- sqft22 Stoneycreek Cres, London, ON N5X 3X4For SaleMLS ID #X13113518, ROYAL LEPAGE TRILAND REALTY. TRREB
- C$799,9004 bd3 ba-- sqft90 Glenburnie Cres, London, ON N5X 2A3For SaleMLS ID #X13538606, SUTTON GROUP PREFERRED REALTY INC.. TRREB
- C$675,0004 bd2 ba-- sqft1761 Devos Dr, London, ON N5X 4H9For SaleMLS ID #X13123134, CENTURY 21 FIRST CANADIAN CORP. TRREB
- C$699,5002 bd2 ba-- sqft1221 Glenora Dr, London, ON N5X 2P6For SaleMLS ID #X13555794, ROYAL LEPAGE TRILAND REALTY. TRREB
- C$749,0006 bd4 ba-- sqft89 McTaggart Ct, London, ON N5X 3L9For SaleMLS ID #X12862004, CENTURY 21 FIRST CANADIAN CORP. TRREB
- C$699,9994 bd3 ba-- sqft806 Marigold St, London, ON N5X 4J3For SaleMLS ID #X13473068, CENTURY 21 ATRIA REALTY INC.. TRREB
- C$774,9003 bd5 ba-- sqft1893 Stackhouse Cres, London, ON N5X 4M5For SaleMLS ID #X13464086, SUTTON GROUP - SELECT REALTY. TRREB
- C$684,9004 bd2 ba-- sqft2 Stoneycreek Cres, London, ON N5X 3X4For SaleMLS ID #X13424086, RE/MAX CENTRE CITY REALTY INC.. TRREB
- C$775,0005 bd3 ba-- sqft495 Jeffreybrook Close, London, ON N5X 2S5For SaleMLS ID #X13525540, THE REALTY FIRM INC.. TRREB
- C$694,9004 bd2 ba-- sqft670 Glengyle Cres, London, ON N5X 1X7For SaleMLS ID #X13425928, RIGHT AT HOME REALTY. TRREB
