Welcome to 495 Jeffreybrook Close in Stoneybrook Heights. This house has been well-loved by its current family for the past 15+ years and is looking for its newest owners. Located on a cul-de-sac, this home offers great potential for any family's forever home. With over 3,000 square feet of living space and a backyard in-ground pool, this home is welcoming for anyone who likes to host large groups of people. This home needs updating. There's no hiding that. Many of the big-ticket items have been taken care of - roof (2019), furnace (2023), air conditioner (2023), water heater (2023), garage doors (2022), and some windows replaced (2018), but there is room to increase equity for this home. The next owners have the opportunity to bring this home to its full potential. In real estate, I believe that you need to look at the things you can't change - layout, location, and the property itself. For the layout, you walk right into the heart of the home - a semi-open concept kitchen that leads to the backyard, with the family room and living room just at the centre of the home. Four bedrooms upstairs with skylights brighten the entire upper floor. While downstairs, there's room for a kid's playroom or hangout space, as well as a home office. As for the location, this neighbourhood can't be any more desirable. This neighbourhood is located close to one of London's top schools - Jack Chambers Public School and minutes to A.B. Lucas Secondary School, Masonville Mall, Western University, and University Hospital. The lot offers plenty of flexibility. Whether you enjoy gardening, entertaining, or simply want to create your own backyard retreat, the space is there to make it happen. A project for anyone with a green thumb; again, this home is waiting for someone to realize its potential. Professional estimates have been obtained for many of the improvements, and the asking price reflects the work still to be done. Realize the potential at 495 Jeffreybrook Close.
For sale
C$775,000
495 Jeffreybrook Close, London, ON N5X 2S5
5beds
3baths
Single Family Residence
Built in ----
6,724 Square Feet Lot
$-- Zestimate®
C$--/sqft
C$-- HOA
What's special
Backyard in-ground poolSemi-open concept kitchen
- 5 days |
- 45 |
- 0 |
Zillow last checked:
Listing updated:
Listed by:
THE REALTY FIRM INC.
Source: TRREB,MLS®#: X13525540 Originating MLS®#: London and St. Thomas Association of REALTORS
Originating MLS®#: London and St. Thomas Association of REALTORSFacts & features
Interior
Bedrooms & bathrooms
- Bedrooms: 5
- Bathrooms: 3
Primary bedroom
- Level: Second
- Dimensions: 6.4 x 3.73
Bedroom
- Level: Second
- Dimensions: 3.89 x 3.38
Bedroom
- Level: Basement
- Dimensions: 3.68 x 3.59
Bedroom
- Level: Second
- Dimensions: 3.33 x 3.1
Bedroom
- Level: Second
- Dimensions: 4.51 x 3.15
Bathroom
- Level: Main
- Dimensions: 2.25 x 1.35
Bathroom
- Level: Second
- Dimensions: 2.07 x 3.15
Bathroom
- Level: Second
- Dimensions: 2.29 x 4.29
Dining room
- Level: Main
- Dimensions: 5.46 x 4.22
Exercise room
- Level: Basement
- Dimensions: 4.94 x 3.7
Family room
- Level: Main
- Dimensions: 6.11 x 3.49
Foyer
- Level: Main
- Dimensions: 3.57 x 2.34
Kitchen
- Level: Main
- Dimensions: 4.22 x 3.61
Laundry
- Level: Basement
- Dimensions: 5.84 x 3.57
Living room
- Level: Main
- Dimensions: 5.36 x 4.24
Recreation
- Level: Basement
- Dimensions: 7.75 x 4.04
Utility room
- Level: Basement
- Dimensions: 3.56 x 2.06
Heating
- Forced Air, Gas
Cooling
- Central Air
Appliances
- Included: Water Heater
Features
- Storage
- Basement: Finished,Partially Finished
- Has fireplace: Yes
Interior area
- Living area range: 2000-2500 null
Property
Parking
- Total spaces: 6
- Parking features: Garage Door Opener
- Has garage: Yes
Features
- Stories: 2
- Has private pool: Yes
- Pool features: In Ground
Lot
- Size: 6,724 Square Feet
Details
- Parcel number: 080840655
Construction
Type & style
- Home type: SingleFamily
- Property subtype: Single Family Residence
Materials
- Brick, Vinyl Siding
- Foundation: Concrete
- Roof: Asphalt Shingle
Utilities & green energy
- Sewer: Sewer
Community & HOA
Location
- Region: London
Financial & listing details
- Tax assessed value: C$402,000
- Annual tax amount: C$6,739
- Date on market: 7/6/2026
THE REALTY FIRM INC.
THE REALTY FIRM INC.
By pressing Contact Agent, you agree that the real estate professional identified above may call/text you about your search, which may involve use of automated means and pre-recorded/artificial voices. You don't need to consent as a condition of buying any property, goods, or services. Message/data rates may apply. You also agree to our Terms of Use. Zillow does not endorse any real estate professionals. We may share information about your recent and future site activity with your agent to help them understand what you're looking for in a home.
Price history
Price history is unavailable.
Public tax history
Tax history is unavailable.
Climate risks
Neighborhood: Uplands
Nearby schools
GreatSchools rating
No schools nearby
We couldn't find any schools near this home.
- C$849,9006 bd4 ba-- sqft487 Jeffreybrook Close, London, ON N5X2S5For Sale
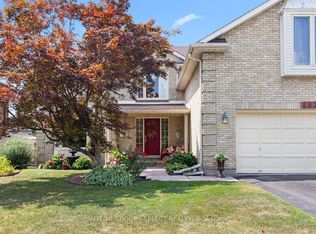
- C$1,177,0006 bd4 ba2.4k sqft555 Jeffreybrook Dr, London, ON N5X2S3For Sale

- C$--1 bd1 ba925 sqft420 Fanshawe Park Rd E #1416662, London, ON N5X0P3Off Market
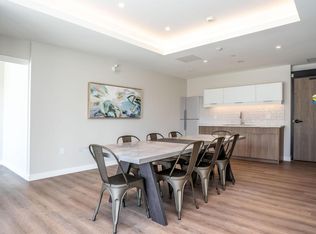
- C$--1 bd1 ba785 sqft420 Fanshawe Park Rd E #1416046, London, ON N5X0P3Off Market
- C$--1 bd1 ba645 sqft420 Fanshawe Park Rd E #1416660, London, ON N5X0P3Off Market
- C$--1 bd1 ba775 sqft420 Fanshawe Park Rd E #1416658, London, ON N5X0P3Off Market
- C$--1 bd1 ba818 sqft420 Fanshawe Park Rd E #1416661, London, ON N5X0P3Off Market
- C$769,9005 bd2 ba-- sqft19 Kendall Ct, London, ON N5X1E4For Sale
Similar homes
- C$799,9004 bd3 ba-- sqft90 Glenburnie Cres, London, ON N5X 2A3For Sale
 MLS ID #X13538606, SUTTON GROUP PREFERRED REALTY INC.. TRREB
 - C$849,9004 bd4 ba-- sqft83 Bracebridge Ct, London, ON N5X 3V2For Sale
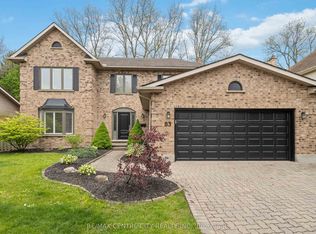 MLS ID #X13544112, RE/MAX CENTRE CITY REALTY INC.. TRREB
 - C$799,0006 bd4 ba-- sqft123 Chesham Ave, London, ON N6G 3V2For Sale
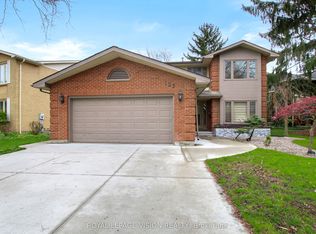 MLS ID #X13503038, ROYAL LEPAGE VISION REALTY. TRREB
 - C$849,0003 bd3 ba-- sqft27 Stirrup Ct, London, ON N6G 3T8For Sale
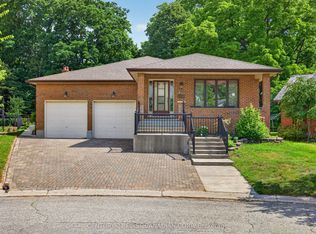 MLS ID #X13543396, CENTURY 21 FIRST CANADIAN CORP. TRREB
 - C$699,9004 bd3 ba-- sqft14 Duncan Cres, London, ON N5V 4E8For SaleMLS ID #X13544574, RIGHT AT HOME REALTY. TRREB
- C$649,9004 bd3 ba-- sqft340 Riverside Dr, London, ON N6H 1E9For SaleMLS ID #X13532642, THE REALTY FIRM INC.. TRREB
- C$739,9004 bd4 ba-- sqft1218 Baird St, London, ON N6H 0G5For SaleMLS ID #X13551476, CENTURY 21 MYPRO REALTY. TRREB
- C$809,9004 bd4 ba-- sqft1389 Pleasantview Dr, London, ON N5X 4P8For SaleMLS ID #X13452838, THE REALTY FIRM INC.. TRREB
- C$699,0005 bd2 ba-- sqft1620 Farmbrook Rd, London, ON N5W 5V9For SaleMLS ID #X13542496, PROPERTY.CA INC. TRREB
- C$749,9004 bd3 ba-- sqft813 Leacock Way, London, ON N6G 5N5For SaleMLS ID #X13500044, THE REALTY FIRM INC.. TRREB
- C$799,9994 bd2 ba-- sqft908 William St, London, ON N5Y 2S6For SaleMLS ID #X13064544, THE REALTY FIRM INC.. TRREB
- C$725,0005 bd4 ba-- sqft1429 Aspenridge Cres, London, ON N5Y 5N2For SaleMLS ID #X13249994, THE REALTY FIRM INC.. TRREB
- C$699,0003 bd2 ba-- sqft22 Milford Cres, London, ON N5X 1A8For SaleMLS ID #X12853540, THE REALTY FIRM INC.. TRREB
- C$630,0003 bd2 ba-- sqft430 Magnolia Cres, London, ON N5Y 4S9For SaleMLS ID #X13537988, THE REALTY FIRM INC.. TRREB
- C$799,9004 bd3 ba-- sqft210 Hawthorne Rd, London, ON N6G 5A2For SaleMLS ID #X13169338, STREETCITY REALTY INC.. TRREB
- C$999,0005 bd4 ba-- sqft44 Northcrest Dr, London, ON N5X 3V8For SaleMLS ID #X13478418, RE/MAX ADVANTAGE REALTY LTD.. TRREB
- C$655,0004 bd2 ba-- sqft23 Fox Mill Ct, London, ON N6J 2B7For SaleMLS ID #X13537308, BLUE FOREST REALTY INC.. TRREB
- C$989,0004 bd2 ba-- sqft15 Mayfair Dr, London, ON N6A 2M7For SaleMLS ID #X13496240, THE REALTY FIRM INC.. TRREB
- C$624,9003 bd3 ba-- sqft639 Dunboyne Cres, London, ON N5X 1X9For SaleMLS ID #X13480572, RE/MAX CENTRE CITY REALTY INC.. TRREB
- C$685,0003 bd2 ba-- sqft115 Haliburton Rd, London, ON N6K 2Z2For SaleMLS ID #X13532268, THRIVE REALTY GROUP INC.. TRREB
- Ontario
- Middlesex County
- London
- N5X 2S5
- Uplands
- 495 Jeffreybrook Close
Nearby cities
Nearby neighborhoods
Nearby zip codes
Other London Topics
