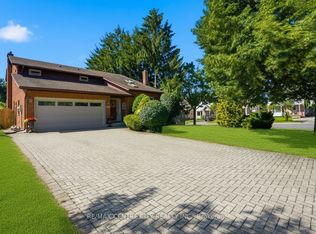
Welcome to 813 Leacock Way, a beautifully maintained raised bungalow with 2611sq feet in a sought-after North West neighbourhood of London. Offering an exceptional blend of comfort, functionality and outdoor living, this home is perfect for growing families, professionals, and multi-generational living.The bright main level features three spacious bedrooms, two full bathrooms and an inviting layout designed for both everyday living and entertaining. A formal living room and dining room provide elegant spaces for hosting family gatherings, holiday celebrations, and dinner parties. Large windows fill the home with natural light, creating a warm and welcoming atmosphere throughout.The kitchen is equipped with a gas stove, making meal preparation a pleasure for home chefs. From the main level, step out to the elevated deck overlooking the private backyard, complete with a natural gas hookup for your BBQ, making outdoor entertaining effortless.The fully finished lower level is a standout feature of this home. Thanks to the raised bungalow design, it offers high ceilings and oversized windows that flood the space with natural light. This level includes a fourth bedroom, a third full bathroom, a cozy gas fireplace, and a massive recreation area with endless possibilities. A large home office provides an ideal workspace for remote professionals and can easily be transformed into a playroom, fitness studio, hobby room, or additional family living space.Outside, the professionally landscaped grounds create a peaceful retreat. Mature trees, lush gardens, an expansive stone patio, and beautifully maintained lawn offer privacy and enjoyment. The attractive interlock driveway and impressive curb appeal make a lasting first impression.Additional features include a gas dryer, double garage, ample storage and flexible living spaces that adapt to your family's changing needs.This move-in-ready home offers opportunity to enjoy spacious living both inside and out at 813 Leacock Way.
For sale
C$749,900
813 Leacock Way, London, ON N6G 5N5
4beds
3baths
Single Family Residence
Built in ----
4,910 Square Feet Lot
$-- Zestimate®
C$--/sqft
C$-- HOA
What's special
- 14 days |
- 10 |
- 0 |
Zillow last checked:
Listing updated:
Listed by:
THE REALTY FIRM INC.
Source: TRREB,MLS®#: X13500044 Originating MLS®#: London and St. Thomas Association of REALTORS
Originating MLS®#: London and St. Thomas Association of REALTORSFacts & features
Interior
Bedrooms & bathrooms
- Bedrooms: 4
- Bathrooms: 3
Heating
- Forced Air, Gas
Cooling
- Central Air
Features
- Primary Bedroom - Main Floor, Storage
- Flooring: Carpet Free
- Basement: Finished,Full
- Has fireplace: Yes
- Fireplace features: Natural Gas
Interior area
- Living area range: 1100-1500 null
Video & virtual tour
Property
Parking
- Total spaces: 6
- Parking features: Inside Entrance, Private Double, Garage Door Opener
- Has garage: Yes
Features
- Patio & porch: Deck, Patio
- Exterior features: Landscaped, Privacy
- Pool features: None
Lot
- Size: 4,910 Square Feet
- Features: Fenced Yard, Park, Place Of Worship, Public Transit, School, School Bus Route, Rectangular Lot
- Topography: Flat
Details
- Parcel number: 080651950
Construction
Type & style
- Home type: SingleFamily
- Architectural style: Bungalow-Raised
- Property subtype: Single Family Residence
Materials
- Brick
- Foundation: Poured Concrete
- Roof: Asphalt Shingle
Utilities & green energy
- Sewer: Sewer
Community & HOA
Location
- Region: London
Financial & listing details
- Annual tax amount: C$5,733
- Date on market: 6/29/2026
THE REALTY FIRM INC.
THE REALTY FIRM INC.
By pressing Contact Agent, you agree that the real estate professional identified above may call/text you about your search, which may involve use of automated means and pre-recorded/artificial voices. You don't need to consent as a condition of buying any property, goods, or services. Message/data rates may apply. You also agree to our Terms of Use. Zillow does not endorse any real estate professionals. We may share information about your recent and future site activity with your agent to help them understand what you're looking for in a home.
Price history
Price history is unavailable.
Public tax history
Tax history is unavailable.
Climate risks
Neighborhood: Hyde Oark
Nearby schools
GreatSchools rating
No schools nearby
We couldn't find any schools near this home.
- C$669,9004 bd3 ba-- sqft27 Jasmine Dr, London, ON N6G5A2For Sale

- C$3,5004 bd4 ba-- sqft1751 Coronation Dr, London, ON N6G5N6For Rent
- C$769,9004 bd4 ba-- sqft213 Hawthorne Rd, London, ON N6G5A2For Sale
- C$799,9004 bd3 ba-- sqft210 Hawthorne Rd, London, ON N6G5A2For Sale
- C$2,6504 bd3 ba-- sqft19 Tanoak Dr, London, ON N6G4Z9For Rent
- C$--3 bd1 ba900 sqft1619 Jubilee Dr #2, London, ON N6G5K4Off Market
- C$579,9003 bd3 ba-- sqft70 Tanoak Dr #67, London, ON N6G5R3For Sale
- C$---- bd-- ba-- sqft1756 Bayswater Cres, London, ON N6G5M9Off Market
Similar homes
- C$739,9004 bd4 ba-- sqft1218 Baird St, London, ON N6H 0G5For Sale
 MLS ID #X13551476, CENTURY 21 MYPRO REALTY. TRREB
 - C$669,9004 bd3 ba-- sqft27 Jasmine Dr, London, ON N6G 5A2For SaleMLS ID #X13434390, PC275 REALTY INC.. TRREB
- C$749,9004 bd3 ba-- sqft884 Reeves Ave, London, ON N6G 0G9For Sale
 MLS ID #X13154064, THE REALTY FIRM INC.. TRREB
 - C$749,0004 bd3 ba-- sqft264 Blue Forest Pl, London, ON N6G 4H7For Sale
 MLS ID #X13487852, RE/MAX CENTRE CITY REALTY INC.. TRREB
 - C$849,0006 bd4 ba-- sqft2590 Tokala Trl, London, ON N6G 0L6For SaleMLS ID #X13543898, THE REALTY FIRM INC.. TRREB
- C$649,9004 bd3 ba-- sqft340 Riverside Dr, London, ON N6H 1E9For SaleMLS ID #X13532642, THE REALTY FIRM INC.. TRREB
- C$829,9003 bd4 ba-- sqft1316 Twilite Blvd, London, ON N6G 0X8For SaleMLS ID #X13537020, THE REALTY FIRM INC.. TRREB
- C$625,0003 bd4 ba-- sqft1759 Mickleborough Dr, London, ON N6G 5R4For SaleMLS ID #X13423690, RIGMAXX REALTY INC.. TRREB
- C$775,0005 bd3 ba-- sqft495 Jeffreybrook Close, London, ON N5X 2S5For SaleMLS ID #X13525540, THE REALTY FIRM INC.. TRREB
- C$749,9003 bd4 ba-- sqft713 Thistlewood Dr, London, ON N5X 0A7For SaleMLS ID #X13543348, ROYAL LEPAGE TRILAND REALTY. TRREB
- C$849,0004 bd4 ba-- sqft1223 Coronation Dr, London, ON N6G 0B4New ConstructionMLS ID #X13420266, KING REALTY INC.. TRREB
- C$680,0004 bd3 ba-- sqft535 Thornwood Dr, London, ON N6H 5S4For SaleMLS ID #X13437090, RE/MAX ADVANTAGE REALTY LTD.. TRREB
- C$849,9993 bd3 ba-- sqft1731 Fiddlehead Pl, London, ON N6G 5M6For SaleMLS ID #X13490750, ROYAL LEPAGE TRILAND REALTY. TRREB
- C$655,0006 bd2 ba-- sqft60 Brunswick Ave, London, ON N6G 3K8For SaleMLS ID #X13044696, THE REALTY FIRM INC.. TRREB
- C$759,0003 bd3 ba-- sqft1189 Sandbar Dr, London, ON N6G 0G6For SaleMLS ID #X12832768, RIGHT AT HOME REALTY. TRREB
- C$999,9993 bd4 ba-- sqft16 Fitzwilliam Blvd, London, ON N6H 5H9For SaleMLS ID #X13512434, THE REALTY FIRM INC.. TRREB
- C$649,9003 bd3 ba-- sqft989 Roulston Cres, London, ON N6H 0E8For SaleMLS ID #X13489922, ROYAL LEPAGE TRILAND REALTY. TRREB
- C$889,9004 bd4 ba-- sqft1773 Beaverbrook Ave, London, ON N6H 0E4For SaleMLS ID #X13218990, THE REALTY FIRM INC.. TRREB
- C$829,9003 bd3 ba-- sqft982 Medway Park Dr, London, ON N6G 0K7For SaleMLS ID #X13158192, RE/MAX ADVANTAGE REALTY LTD.. TRREB
- C$775,0004 bd4 ba-- sqft1789 Devos Dr, London, ON N5X 4H9For SaleMLS ID #X13493922, SUTTON GROUP - SELECT REALTY. TRREB
