Attention investors and buyers looking to put in a little bit of sweat equity to live in a great neighbourhood! Welcome to this spacious 4-level backsplit in one of North London's most desirable neighbourhoods, tucked away on a quiet street just steps from all the shopping, restaurants, schools, parks, and amenities that Hyde Park has to offer. With 5 bedrooms (3+2), 3 bathrooms, and an exceptionally functional layout and many updates already done, this home offers outstanding value and endless potential for families, investors, or buyers looking to build equity. Many of the major updates have already been completed, including new flooring throughout, updated kitchen countertops, a new kitchen sink and faucet, roof shingles (2013), and gutter guards (2025). The third level features the convenience of added laundry. The bright, open-concept main floor creates a welcoming space for everyday living and entertaining with 4 finished levels and tons more space for a growing family or multigenerational living. Outside, you'll find a spacious backyard, a large deck perfect for entertaining, and a double-car garage. While the home could benefit from some cosmetic updates, it presents an incredible opportunity to personalize a property in a premium Hyde Park location. With solid bones, numerous important updates already completed, and a price that reflects the opportunity, this is the perfect home for buyers looking to invest a little sweat equity and make it their own!
Under contract
C$629,900
27 Jasmine Dr, London, ON N6G 5A2
4beds
3baths
Single Family Residence
Built in ----
5,906 Square Feet Lot
$-- Zestimate®
C$--/sqft
C$-- HOA
What's special
New flooring throughoutUpdated kitchen countertopsLarge backyardDouble-car garage
- 43 days |
- 83 |
- 3 |
Zillow last checked:
Listing updated:
Listed by:
PC275 REALTY INC.
Source: TRREB,MLS®#: X13434390 Originating MLS®#: London and St. Thomas Association of REALTORS
Originating MLS®#: London and St. Thomas Association of REALTORSFacts & features
Interior
Bedrooms & bathrooms
- Bedrooms: 4
- Bathrooms: 3
Primary bedroom
- Level: Second
- Dimensions: 5.16 x 3.37
Bedroom 2
- Level: Second
- Dimensions: 2.97 x 3.34
Bedroom 3
- Level: Second
- Dimensions: 3.4 x 3.25
Bedroom 4
- Level: Basement
- Dimensions: 5.59 x 4.56
Bathroom
- Level: Second
- Dimensions: 1.45 x 2.87
Bathroom
- Level: Second
- Dimensions: 1.82 x 2.85
Bathroom
- Level: Third
- Dimensions: 2.37 x 3.09
Family room
- Level: Third
- Dimensions: 6.68 x 6.88
Kitchen
- Level: Main
- Dimensions: 3.32 x 4.94
Laundry
- Level: Third
- Dimensions: 2.92 x 1.94
Living room
- Level: Main
- Dimensions: 4.46 x 3.25
Office
- Level: Third
- Dimensions: 3.58 x 2.32
Utility room
- Level: Basement
- Dimensions: 3.07 x 4.5
Heating
- Forced Air, Gas
Cooling
- Central Air
Appliances
- Included: Water Heater
Features
- Flooring: Carpet Free
- Basement: Full,Finished
- Has fireplace: No
Interior area
- Living area range: 2000-2500 null
Video & virtual tour
Property
Parking
- Total spaces: 6
- Parking features: Private Double
- Has garage: Yes
Features
- Patio & porch: Deck
- Exterior features: Lawn Sprinkler System
- Pool features: None
Lot
- Size: 5,906 Square Feet
Details
- Parcel number: 080651739
- Other equipment: Sump Pump
Construction
Type & style
- Home type: SingleFamily
- Property subtype: Single Family Residence
Materials
- Brick, Vinyl Siding
- Foundation: Poured Concrete
- Roof: Asphalt Shingle
Utilities & green energy
- Sewer: Sewer
Community & HOA
Community
- Security: Alarm System
Location
- Region: London
Financial & listing details
- Annual tax amount: C$5,432
- Date on market: 6/11/2026
PC275 REALTY INC.
PC275 REALTY INC.
By pressing Contact Agent, you agree that the real estate professional identified above may call/text you about your search, which may involve use of automated means and pre-recorded/artificial voices. You don't need to consent as a condition of buying any property, goods, or services. Message/data rates may apply. You also agree to our Terms of Use. Zillow does not endorse any real estate professionals. We may share information about your recent and future site activity with your agent to help them understand what you're looking for in a home.
Price history
Price history is unavailable.
Public tax history
Tax history is unavailable.
Climate risks
Neighborhood: Hyde Oark
Nearby schools
GreatSchools rating
No schools nearby
We couldn't find any schools near this home.
- C$2,6504 bd3 ba-- sqft19 Tanoak Dr, London, ON N6G4Z9For Rent
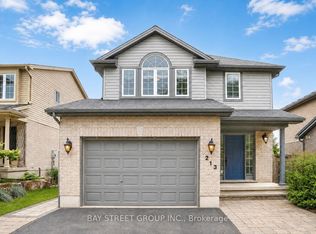
- C$769,9004 bd4 ba-- sqft213 Hawthorne Rd, London, ON N6G5A2For Sale
- C$--3 bd1 ba900 sqft1619 Jubilee Dr #2, London, ON N6G5K4Off Market
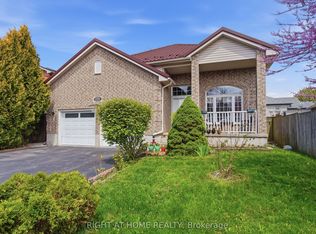
- C$769,9004 bd3 ba-- sqft210 Hawthorne Rd, London, ON N6G5A2For Sale
- C$749,9004 bd3 ba-- sqft813 Leacock Way, London, ON N6G5N5For Sale
- C$--3 bd2 ba1.2k sqft43 Ranchwood Cres, London, ON N6G3A1Off Market
- C$--2 bd2 ba1.3k sqft24 Ranchwood Cres #24, London, ON N6G3A2Off Market
- C$--2 bd2 ba1.3k sqft24 Ranchwood Cres, London, ON N6G3A2Off Market
Similar homes
- C$769,9004 bd3 ba-- sqft210 Hawthorne Rd, London, ON N6G 5A2For SaleMLS ID #X13596650, RIGHT AT HOME REALTY. TRREB
- C$699,0005 bd4 ba-- sqft1565 Mickleborough Ct, London, ON N6G 5R6For Sale
 MLS ID #X13246990, CENTURY 21 PRESIDENT REALTY INC.. TRREB
 - C$739,9006 bd2 ba-- sqft146 Fanshawe Park Rd W, London, ON N6G 5C4For Sale
 MLS ID #X13602718, SHRINE REALTY BROKERAGE LTD.. TRREB
 - C$649,9004 bd3 ba-- sqft340 Riverside Dr, London, ON N6H 1E9For Sale
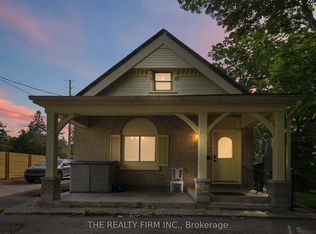 MLS ID #X13532642, THE REALTY FIRM INC.. TRREB
 - C$669,9003 bd2 ba-- sqft2 Lloyd Manor Cres, London, ON N6H 3Z3For SaleMLS ID #X13526880, RINEHART REALTY. TRREB
- C$647,0003 bd3 ba-- sqft1351 Pleasantview Dr, London, ON N5X 4P5For SaleMLS ID #X13591710, THRIVE REALTY GROUP INC.. TRREB
- C$599,9004 bd2 ba927 sqft61 Godfrey Dr, London, ON N5V 2E8For SaleMLS ID #40847620, Rabia Azim, Broker of Record, Modern Solution Realty Inc.,. ITSO
- C$655,0004 bd2 ba-- sqft23 Fox Mill Ct, London, ON N6J 2B7For SaleMLS ID #X13537308, BLUE FOREST REALTY INC.. TRREB
- C$699,0005 bd4 ba-- sqft940 Mapleridge St, London, ON N6H 0A6For SaleMLS ID #X13508904, Initia Real Estate. TRREB
- C$630,0003 bd2 ba-- sqft430 Magnolia Cres, London, ON N5Y 4S9For SaleMLS ID #X13537988, THE REALTY FIRM INC.. TRREB
- C$749,9004 bd3 ba-- sqft10 Runnymede Cres, London, ON N6G 1Z8For SaleMLS ID #X13168716, RE/MAX CENTRE CITY REALTY INC.. TRREB
- C$649,9994 bd3 ba-- sqft133 Fairlane Ave, London, ON N6K 3E5For SaleMLS ID #X13000740, OAK AND KEY REAL ESTATE BROKERAGE, INC.. TRREB
- C$630,0005 bd3 ba-- sqft127 Odessa Ave, London, ON N6J 2Z9For SaleMLS ID #X13023342, SHRINE REALTY BROKERAGE LTD.. TRREB
- C$739,9004 bd4 ba-- sqft1218 Baird St, London, ON N6H 0G5For SaleMLS ID #X13551476, CENTURY 21 MYPRO REALTY. TRREB
- C$599,9005 bd2 ba-- sqft202 Michaelmas St, London, ON N5Y 1N1For SaleMLS ID #X13118206, PC275 REALTY INC.. TRREB
- C$549,9004 bd2 ba-- sqft43 Clara Cres, London, ON N6E 3G3For SaleMLS ID #X13593146, THE REALTY FIRM INC.. TRREB
- C$629,9003 bd3 ba-- sqftFox Field Chase Condominiums, London, ON N6G 0J5For SaleMLS ID #X13414832, RIGHT AT HOME REALTY. TRREB
- C$644,9004 bd2 ba-- sqft79 Mendip Cres, London, ON N6E 1H2For SaleMLS ID #X13427720, THE REALTY FIRM INC.. TRREB
- C$659,9004 bd2 ba-- sqft126 Gardenvale Cres, London, ON N6J 4B9For SaleMLS ID #X13487998, THE REALTY FIRM PRESTIGE BROKERAGE INC.. TRREB
- C$640,0003 bd2 ba-- sqft924 Princess Ave, London, ON N5W 3M6For SaleMLS ID #X13223490, THE REALTY FIRM INC.. TRREB
