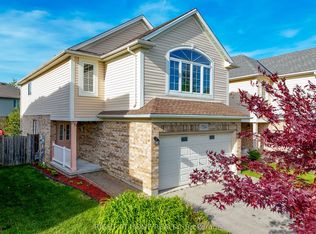
Welcome to this charming home that will capture your heart at first sight. With its spacious layout and inviting atmosphere, this four-level backsplit offers the perfect blend of comfort and functionality for the whole family. This beautiful home features four bedrooms and three full bathrooms. The second floor offers a spacious primary bedroom complete with its own private four-piece ensuite, featuring a relaxing jetted tub and separate shower. Two additional bedrooms are also located on the second floor and share a modern three-piece bathroom. The main floor includes an additional bedroom with an attached three-piece bathroom, making it ideal for guests, in-laws, or extended family. You will also find a huge family room with laminate flooring, a cozy corner fireplace, and sliding doors leading to the backyard, where you can enjoy a stamped concrete patio and a beautiful wood pergola. The kitchen boasts high ceilings, tiled flooring, a stylish subway tile backsplash, wood countertops, plenty of cabinetry, full appliances, and a separate side entrance. The bright and spacious living room features high ceilings, a large front window that fills the space with natural sunlight, and a combination of hardwood and tiled flooring. The home also provides access to an oversized two-car garage with high ceilings. One of the garage doors opens fully to the ceiling, creating the potential to install a car lift for additional parking or storage space. The basement is unfinished and includes the laundry area, offering plenty of storage space and endless possibilities for future customization. This carpet-free home features a durable metal roof and was freshly painted in 2025, giving it a clean and modern feel throughout. Ceiling fans are installed in every room for added comfort. The front porch is the perfect spot to enjoy your morning coffee and relax outdoors. Don't miss the opportunity to own this beautiful home
For sale
C$769,900
210 Hawthorne Rd, London, ON N6G 5A2
4beds
3baths
Single Family Residence
Built in ----
6,483 Square Feet Lot
$-- Zestimate®
C$--/sqft
C$-- HOA
What's special
- 13 days |
- 8 |
- 0 |
Zillow last checked:
Listing updated:
Listed by:
RIGHT AT HOME REALTY
Source: TRREB,MLS®#: X13596650 Originating MLS®#: London and St. Thomas Association of REALTORS
Originating MLS®#: London and St. Thomas Association of REALTORSFacts & features
Interior
Bedrooms & bathrooms
- Bedrooms: 4
- Bathrooms: 3
Primary bedroom
- Level: Second
- Dimensions: 5.47 x 3.37
Bedroom 2
- Level: Second
- Dimensions: 3.93 x 3.39
Bedroom 3
- Level: Second
- Dimensions: 3.77 x 2.82
Bedroom 4
- Level: Main
- Dimensions: 4.16 x 3.18
Bathroom
- Level: Second
- Dimensions: 2.73 x 1.9
Bathroom
- Level: Second
- Dimensions: 2.73 x 2.46
Bathroom
- Level: Main
- Dimensions: 3.18 x 1.81
Dining room
- Level: Main
- Dimensions: 4.03 x 2.72
Family room
- Level: Main
- Dimensions: 5.2 x 4.67
Kitchen
- Level: Main
- Dimensions: 4.03 x 3.94
Living room
- Level: Main
- Dimensions: 8.16 x 4.47
Heating
- Forced Air, Gas
Cooling
- Central Air
Appliances
- Included: Instant Hot Water, Water Heater Owned
Features
- Central Vacuum
- Flooring: Carpet Free
- Basement: Unfinished
- Has fireplace: Yes
- Fireplace features: Natural Gas
Interior area
- Living area range: 1500-2000 null
Property
Parking
- Total spaces: 4
- Parking features: Private Double, Garage Door Opener
- Has garage: Yes
Accessibility
- Accessibility features: Multiple Entrances
Features
- Patio & porch: Porch
- Exterior features: Paved Yard, Privacy
- Pool features: None
Lot
- Size: 6,483 Square Feet
- Features: Fenced Yard, School, School Bus Route
Details
- Additional structures: Fence - Full, Other, Shed
- Parcel number: 080651974
- Other equipment: Sump Pump
Construction
Type & style
- Home type: SingleFamily
- Property subtype: Single Family Residence
Materials
- Brick, Vinyl Siding
- Foundation: Poured Concrete
- Roof: Metal
Utilities & green energy
- Sewer: Sewer
Community & HOA
Community
- Security: Carbon Monoxide Detector(s), Smoke Detector(s)
Location
- Region: London
Financial & listing details
- Annual tax amount: C$5,566
- Date on market: 7/23/2026
R
RIGHT AT HOME REALTY
By pressing Contact Agent, you agree that the real estate professional identified above may call/text you about your search, which may involve use of automated means and pre-recorded/artificial voices. You don't need to consent as a condition of buying any property, goods, or services. Message/data rates may apply. You also agree to our Terms of Use. Zillow does not endorse any real estate professionals. We may share information about your recent and future site activity with your agent to help them understand what you're looking for in a home.
Price history
Price history is unavailable.
Public tax history
Tax history is unavailable.
Climate risks
Neighborhood: Hyde Oark
Nearby schools
GreatSchools rating
No schools nearby
We couldn't find any schools near this home.
- C$--3 bd1 ba900 sqft1619 Jubilee Dr #2, London, ON N6G5K4Off Market
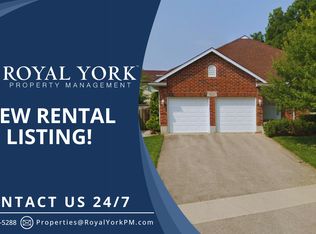
- C$739,9004 bd4 ba-- sqft213 Hawthorne Rd, London, ON N6G5A2For Sale

- C$749,9004 bd3 ba-- sqft1686 Jubilee Dr, London, ON N6G5K5For Sale

- C$629,9002 bd3 ba-- sqft1625 Valhalla St, London, ON N6G0V2For Sale
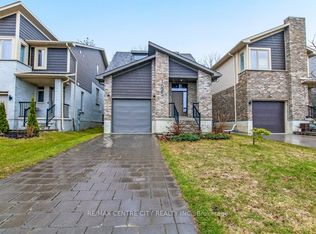
- C$759,9003 bd4 ba-- sqft1614 Valhalla St N, London, ON N6G0V2For Sale
- C$--2 bd2 ba1.3k sqft24 Ranchwood Cres #24, London, ON N6G3A2Off Market
- C$--2 bd2 ba1.3k sqft24 Ranchwood Cres, London, ON N6G3A2Off Market
- C$735,0003 bd4 ba-- sqft1865 Bayswater Cres, London, ON N6G5N1For Sale
Similar homes
- C$784,9004 bd4 ba-- sqft2322 Buroak Dr, London, ON N6G 0L1For Sale
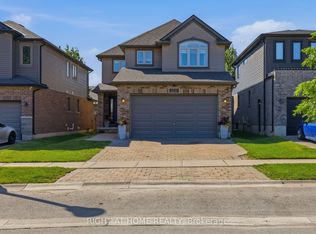 MLS ID #X13638658, RIGHT AT HOME REALTY. TRREB
 - C$739,9004 bd4 ba-- sqft1218 Baird St, London, ON N6H 0G5For Sale
 MLS ID #X13551476, CENTURY 21 MYPRO REALTY. TRREB
 - C$759,0003 bd3 ba-- sqft1189 Sandbar Dr, London, ON N6G 0G6For Sale
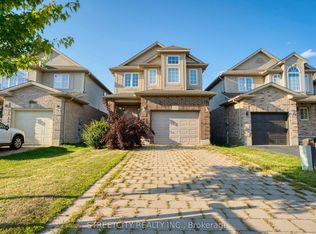 MLS ID #X12832768, RIGHT AT HOME REALTY. TRREB
 - C$749,9004 bd3 ba-- sqft754 Hedgerow Pl, London, ON N5X 4L6For Sale
 MLS ID #X13515790, RIGHT AT HOME REALTY. TRREB
 - C$660,0004 bd2 ba-- sqft436 Base Line Rd E, London, ON N6C 2P6For SaleMLS ID #X13633104, BLUE FOREST REALTY INC.. TRREB
- C$549,0004 bd2 ba-- sqft43 Sussex Cres, London, ON N5Y 5H3For SaleMLS ID #X13632816, Initia Real Estate. TRREB
- C$739,0006 bd4 ba-- sqft89 McTaggart Ct, London, ON N5X 3L9For SaleMLS ID #X13583706, CENTURY 21 FIRST CANADIAN CORP. TRREB
- C$699,9004 bd3 ba-- sqft14 Duncan Cres, London, ON N5V 4E8For SaleMLS ID #X13544574, RIGHT AT HOME REALTY. TRREB
- C$805,0003 bd2 ba-- sqft8 Willard Cres, Middlesex Centre, ON N0L 1R0For SaleMLS ID #X13602794, RE/MAX ADVANTAGE REALTY LTD.. TRREB
- C$679,9003 bd3 ba-- sqftHunt Club Gate, London, ON N6H 5J2For SaleMLS ID #X13624008, ROYAL LEPAGE TRILAND REALTY. TRREB
- C$625,0003 bd2 ba-- sqft1662 Attawandaron Rd, London, ON N6G 3M6For SaleMLS ID #X13511640, ROYAL LEPAGE TRILAND REALTY. TRREB
- C$899,0006 bd4 ba-- sqft683 Tennent Ave, London, ON N5X 1L6For SaleMLS ID #X13133890, RIGHT AT HOME REALTY. TRREB
- C$655,0004 bd2 ba-- sqft23 Fox Mill Ct, London, ON N6J 2B7For SaleMLS ID #X13537308, BLUE FOREST REALTY INC.. TRREB
- C$669,9005 bd4 ba-- sqft18 Chapman Ct, London, ON N6G 5A7For SaleMLS ID #X13559876, OAK AND KEY REAL ESTATE BROKERAGE, INC.. TRREB
- C$689,9004 bd4 ba-- sqft3237 Bayham Ln, London, ON N6P 1V8For SaleMLS ID #X13444356, NU-VISTA PINNACLE REALTY BROKERAGE INC. TRREB
- C$428,9003 bd2 ba-- sqft1769 Aldersbrook Rd, London, ON N6G 3E2For SaleMLS ID #X13579408, ROYAL LEPAGE TRILAND REALTY. TRREB
- C$679,9004 bd2 ba-- sqft670 Glengyle Cres, London, ON N5X 1X7For SaleMLS ID #X13584020, RIGHT AT HOME REALTY. TRREB
- C$599,9003 bd3 ba-- sqft46 Bellrock Cres, London, ON N5V 4M6For SaleMLS ID #X13634908, KELLER WILLIAMS LIFESTYLES. TRREB
- C$949,0005 bd3 ba-- sqft557 Inverness Ave, London, ON N6H 5R3For SaleMLS ID #X13177422, ROYAL LEPAGE TRILAND REALTY. TRREB
- C$725,0005 bd4 ba-- sqft1429 Aspenridge Cres, London, ON N5Y 5N2For SaleMLS ID #X13249994, THE REALTY FIRM INC.. TRREB
