Only 7 years old with 3 bedrooms ,3.5 bathrooms and double garage. This 2 Storey California Style Contemporary home is located in desirable neighbourhood of North West London, (Hyde-Park Meadows). Close to schools, major shopping, restaurants, banks, specialty stores of all kinds, and close proximity to UWO & University Hospital! This home features an open concept main floor with island style kitchen, 6 included appliances, spacious bedrooms, large master with ensuite bathroom & walk in closet. Upper floor family room/office and full laundry & hardwood & ceramic tile flooring. Finished basement with big recreation room and 3 piece bath is great for family use. This home offers outstanding value, location, and great investment opportunity.
For sale
C$719,900
1614 Valhalla St N, London, ON N6G 0V2
3beds
4baths
Single Family Residence
Built in ----
3,369 Square Feet Lot
$-- Zestimate®
C$--/sqft
C$-- HOA
What's special
Double garageOpen concept main floorIsland style kitchenSpacious bedroomsWalk in closetFull laundry
- 241 days
- 10
- 0
Zillow last checked:
Listing updated:
Listed by:
RIGHT AT HOME REALTY
Source: TRREB,MLS®#: X12783606 Originating MLS®#: London and St. Thomas Association of REALTORS
Originating MLS®#: London and St. Thomas Association of REALTORSFacts & features
Interior
Bedrooms & bathrooms
- Bedrooms: 3
- Bathrooms: 4
Primary bedroom
- Level: Second
- Dimensions: 3.96 x 4.17
Bedroom
- Level: Second
- Dimensions: 3.02 x 3.45
Bedroom
- Level: Second
- Dimensions: 3.61 x 3.17
Family room
- Level: Second
- Dimensions: 3.89 x 2.87
Foyer
- Level: Main
- Dimensions: 8.03 x 2.13
Great room
- Level: Main
- Dimensions: 3.81 x 6.2
Kitchen
- Level: Main
- Dimensions: 2.84 x 3.78
Laundry
- Level: Second
- Dimensions: 2.34 x 1.96
Recreation
- Level: Basement
- Dimensions: 4.58 x 5.21
Heating
- Forced Air, Gas
Cooling
- Central Air
Appliances
- Included: Water Heater
Features
- Basement: Finished
- Has fireplace: No
Interior area
- Living area range: 1500-2000 null
Property
Parking
- Total spaces: 4
- Parking features: Available, Private Double, Garage Door Opener
- Has garage: Yes
Accessibility
- Accessibility features: None
Features
- Stories: 2
- Patio & porch: Porch
- Exterior features: Landscaped, Lighting, Privacy, Year Round Living
- Pool features: None
- Has view: Yes
- View description: Park/Greenbelt, Trees/Woods
Lot
- Size: 3,369 Square Feet
- Features: Fenced Yard, Park, Public Transit, Rectangular Lot
- Topography: Flat
Details
- Additional structures: Fence - Full
- Parcel number: 080653088
Construction
Type & style
- Home type: SingleFamily
- Property subtype: Single Family Residence
Materials
- Brick, Vinyl Siding
- Foundation: Concrete
- Roof: Asphalt Shingle,Shingle
Utilities & green energy
- Sewer: Sewer
- Water: None
Community & HOA
Community
- Security: Carbon Monoxide Detector(s), Smoke Detector(s)
Location
- Region: London
Financial & listing details
- Tax assessed value: C$291,000
- Annual tax amount: C$4,878
- Date on market: 2/12/2026
Price history
Price history is unavailable.
Public tax history
Tax history is unavailable.
Climate risks
Neighborhood: Hyde Oark
Nearby schools
GreatSchools rating
No schools nearby
We couldn't find any schools near this home.

Similar homes
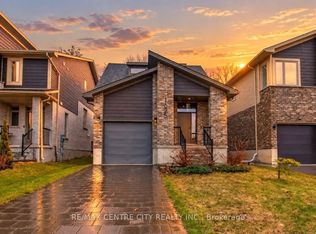
- C$699,9004 bd3 ba-- sqft1918 Jubilee Cres, London, ONFor Sale
 MLS ID #X13769486, RE/MAX CENTRE CITY REALTY INC.. TRREB
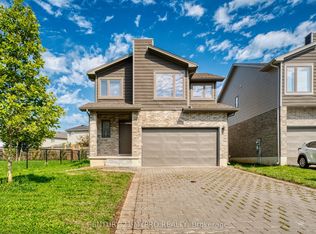
 - C$749,9004 bd3 ba-- sqft402 Tansbury St, London, ON N6G 0R6For Sale
 MLS ID #X13683554, RIGHT AT HOME REALTY. TRREB
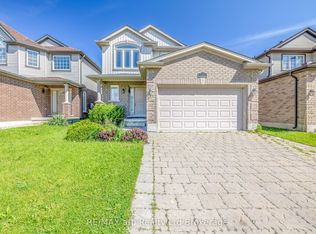
 - C$699,9005 bd3 ba-- sqft2 Ruskin Ct, London, ON N6G 1S8For Sale
 MLS ID #X13739660, SUTTON GROUP PREFERRED REALTY INC.. TRREB
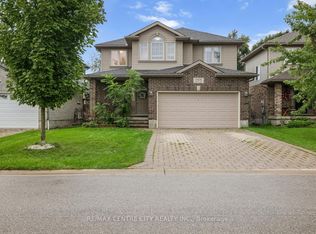
 - C$799,9004 bd3 ba-- sqft1586 Noah Bnd, London, ON N6G 0T2For Sale
 MLS ID #X13755460, RE/MAX CENTRE CITY REALTY INC.. TRREB
