Welcome to this beautiful 4-level backsplit detached home, ideally situated on a larger lot with an oversized driveway in the highly desirable Kilally Road & Highbury Avenue neighbourhood. This spacious open-concept home offers a functional layout with plenty of room for comfortable family living and future customization. The main level features a bright open-concept living, dining, and kitchen area, creating an inviting space for everyday living and entertaining. The upper level offers 3 spacious bedrooms and a bathroom, while the lower level provides an additional family/living room with a full bathroom , offering versatile space for relaxation, entertainment, or family gatherings.The unfinished basement, complete with a large lookout window, presents an excellent opportunity to create a 4th bedroom, recreation room, home office, or additional living space to suit your needs. Conveniently located close to schools, shopping, grocery stores, Fanshawe College, Western University, major highways, and a wide range of amenities, this home combines space, convenience, and excellent future potential.Don't miss this fantastic opportunity! Call today to book your private viewing.
For sale
C$799,999
1671 Benjamin Dr, London, ON N5V 5K1
3beds
2baths
Single Family Residence
Built in ----
5,655 Square Feet Lot
$-- Zestimate®
C$--/sqft
C$-- HOA
What's special
Larger lotOversized drivewaySpacious open-concept homeLarge lookout window
- 2 hours
- 3
- 0
Zillow last checked:
Listing updated:
Listed by:
KING REALTY INC.
Source: TRREB,MLS®#: X13758232 Originating MLS®#: London and St. Thomas Association of REALTORS
Originating MLS®#: London and St. Thomas Association of REALTORSFacts & features
Interior
Bedrooms & bathrooms
- Bedrooms: 3
- Bathrooms: 2
Primary bedroom
- Level: Second
- Dimensions: 3.76 x 3.33
Bedroom
- Level: Second
- Dimensions: 2.59 x 2.74
Bathroom
- Level: Second
- Dimensions: 3.3 x 1.7
Bathroom
- Level: Lower
- Dimensions: 3.15 x 1.85
Other
- Level: Second
- Dimensions: 2.64 x 2.69
Dining room
- Level: Main
- Dimensions: 2.74 x 4.47
Great room
- Level: Main
- Dimensions: 5.59 x 3.4
Kitchen
- Level: Main
- Dimensions: 2.74 x 4.47
Recreation
- Level: Lower
- Dimensions: 7.42 x 3.38
Heating
- Forced Air, Gas
Cooling
- Central Air
Features
- Flooring: Carpet Free
- Basement: Unfinished
- Has fireplace: No
Interior area
- Living area range: 1100-1500 null
Property
Parking
- Total spaces: 6
- Parking features: Garage
- Has garage: Yes
Features
- Pool features: None
Lot
- Size: 5,655 Square Feet
Details
- Parcel number: 081460307
Construction
Type & style
- Home type: SingleFamily
- Property subtype: Single Family Residence
Materials
- Brick Front
- Foundation: Concrete
- Roof: Shingle
Utilities & green energy
- Sewer: Sewer
Community & HOA
Location
- Region: London
Financial & listing details
- Annual tax amount: C$4,275
- Date on market: 9/9/2026
Price history
Price history is unavailable.
Public tax history
Tax history is unavailable.
Climate risks
Neighborhood: Huron Heights
Nearby schools
GreatSchools rating
No schools nearby
We couldn't find any schools near this home.


Similar homes
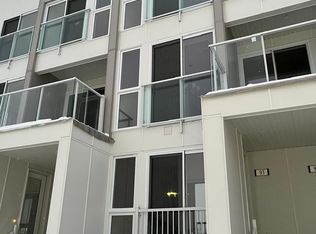
- C$720,0004 bd3 ba1.2k sqft1630 Benjamin Dr, London, ON N5V 5K1For Sale
 MLS ID #40834980, Mohinder Katodia, Salesperson, HOMELIFE MIRACLE REALTY LTD. ITSO
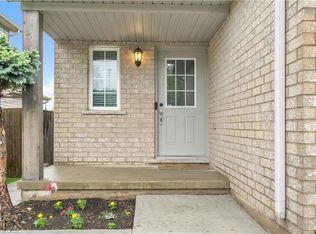
 - C$749,9004 bd3 ba-- sqft7 Glenview Cres, London, ON N5X 2P8For Sale
 MLS ID #X13754480, ROYAL LEPAGE TRILAND REALTY. TRREB
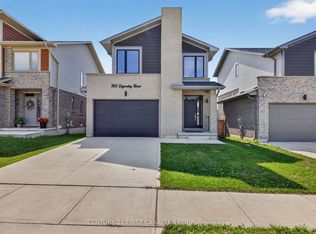
 - C$724,9003 bd4 ba-- sqft362 Edgevalley Rd, London, ON N5V 0C3For Sale
 MLS ID #X13702014, CENTURY 21 FIRST CANADIAN CORP. TRREB
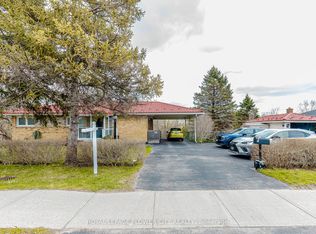
 - C$829,0003 bd2 ba-- sqft1433 Fanshawe Park Rd E, London, ON N5X 3Z9For Sale
 MLS ID #X13053548, ROYAL LEPAGE FLOWER CITY REALTY. TRREB
