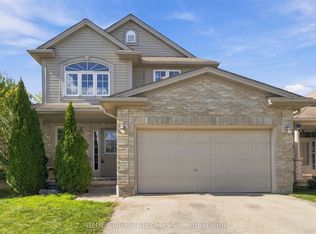
Welcome to this beautifully kept modern detached home, ideally situated on a 40-foot-wide lot with double car garage. Offering 3 bedrooms and 2.5 bathrooms, this thoughtfully designed residence showcases stunning craftsmanship and a desirable open-concept main floor layout. The bright and spacious interior features stainless steel appliances, pot lights in the living area, updated entryway light fixtures, and a stylish kitchen backsplash. Enjoy the convenience of second-level laundry and a grand entrance that creates a welcoming first impression. The unfinished basement offers excellent potential and is ready for your personal vision. Step outside to relax and enjoy the private backyard and outdoor living space. A sidewalk-free lot adds convenience and additional parking flexibility. Located just steps from a walking path and close to the hospital, shopping, walking trails, and more. With easy access to Highways 401 and 402-without the hassle of city traffic-this meticulously maintained home is an excellent opportunity for modern family living.
For sale
C$735,000
2494 Leeds Cross, London, ON N6M 0E6
3beds
3baths
Single Family Residence
Built in ----
4,487 Square Feet Lot
$-- Zestimate®
C$--/sqft
C$-- HOA
What's special
Double car garageStunning craftsmanshipBright and spacious interiorStainless steel appliancesUpdated entryway light fixturesStylish kitchen backsplashSecond-level laundry
- 4 days
- 7
- 0
Zillow last checked:
Listing updated:
Listed by:
KING REALTY INC.
Source: TRREB,MLS®#: X13871970 Originating MLS®#: London and St. Thomas Association of REALTORS
Originating MLS®#: London and St. Thomas Association of REALTORSFacts & features
Interior
Bedrooms & bathrooms
- Bedrooms: 3
- Bathrooms: 3
Primary bedroom
- Description: Primary Bedroom
- Level: Second
- Area: 214.5 Square Meters
- Area source: Other
- Dimensions: 14.30 x 15.00
Bedroom 2
- Description: Bedroom 2
- Level: Second
- Area: 119.7 Square Meters
- Area source: Other
- Dimensions: 11.40 x 10.50
Bedroom 3
- Description: Bedroom 3
- Level: Second
- Area: 119.7 Square Meters
- Area source: Other
- Dimensions: 11.40 x 10.50
Bathroom
- Level: Second
- Dimensions: 4.33 x 3.41
Bathroom
- Level: Second
- Dimensions: 2.8 x 1.52
Dining room
- Description: Dining Room
- Level: Ground
- Area: 120 Square Meters
- Area source: Other
- Dimensions: 12.00 x 10.00
Kitchen
- Description: Kitchen
- Level: Ground
- Area: 160 Square Meters
- Area source: Other
- Dimensions: 16.00 x 10.00
Laundry
- Description: Laundry
- Level: Second
- Area: 0 Square Meters
- Area source: Other
Living room
- Description: Living Room
- Level: Ground
- Area: 208 Square Meters
- Area source: Other
- Dimensions: 16.00 x 13.00
Heating
- Forced Air, Gas
Cooling
- Central Air
Appliances
- Included: Countertop Range
Features
- ERV/HRV
- Basement: Unfinished
- Has fireplace: No
Interior area
- Living area range: 2000-2500 null
Video & virtual tour
Property
Parking
- Total spaces: 6
- Parking features: Private
- Has attached garage: Yes
Features
- Stories: 2
- Pool features: None
Lot
- Size: 4,487 Square Feet
- Features: Hospital, Library, Park, Rec./Commun.Centre, School
Details
- Parcel number: 084770196
- Other equipment: Sump Pump
Construction
Type & style
- Home type: SingleFamily
- Property subtype: Single Family Residence
Materials
- Brick, Vinyl Siding
- Foundation: Concrete
- Roof: Shingle
Utilities & green energy
- Sewer: Sewer
Community & HOA
Location
- Region: London
Financial & listing details
- Tax assessed value: C$347,000
- Annual tax amount: C$5,817
- Date on market: 10/7/2026
Price history
Price history is unavailable.
Public tax history
Tax history is unavailable.
Climate risks
Neighborhood: Jackson
Nearby schools
GreatSchools rating
No schools nearby
We couldn't find any schools near this home.
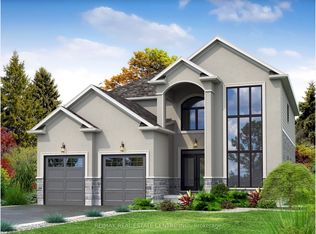

Similar homes
- C$799,0004 bd4 ba-- sqft3032 Doyle Dr, London, ON N6M 0G9For Sale
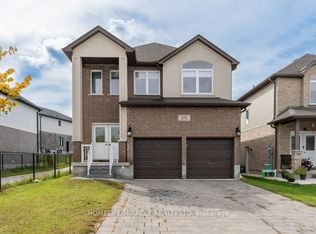 MLS ID #X13872646, HOMELIFE/MIRACLE REALTY LTD. TRREB
 - C$649,9003 bd3 ba-- sqft1969 Frederick Cres, London, ON N5W 0A4For Sale
 MLS ID #X13877996, ELGIN REALTY LIMITED. TRREB
 - C$634,0003 bd3 ba-- sqft1984 Frederick Cres, London, ON N5W 0A4For Sale
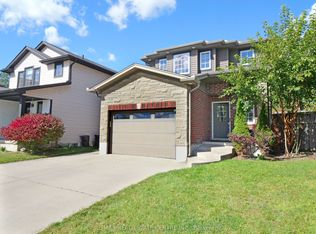 MLS ID #X13885954, RE/MAX REAL ESTATE CENTRE INC.. TRREB
 - C$635,0003 bd4 ba-- sqft3224 Meadowgate Blvd, London, ON N6M 0B7For Sale
 MLS ID #X13880620, BLUE FOREST REALTY INC.. TRREB
