RARE FIND! Welcome to 2671 Kettering Place, a beautifully built bungalow tucked away on a quiet cul-de-sac in the peaceful, forest-like community of Victoria on the Thames. Offering the ease of one-floor living with impressive additional living space below, this home is a private oasis designed for comfort and entertaining. Step inside to a bright, open-concept main floor that is completely carpet-free. The spacious kitchen is the heart of the home, featuring quartz countertops, a statement wood range hood, gas stove, large island with built-in storage, and plenty of room to gather. A separate dining area flows seamlessly into the inviting, spacious living room, highlighted by a fireplace feature wall and walkout to your private sunroom-the perfect place to relax and enjoy the tranquil surroundings. The main floor offers 3 bedrooms, including a spacious primary retreat complete with a walk-in closet and luxurious 5-piece ensuite. Two additional bedrooms provide plenty of flexibility for family, guests, or a home office, making true one-floor living easy. Downstairs, the finished lower level offers a large recreation room, an additional bedroom, and a full 3 Piece bathroom, creating the perfect guest suite or space for extended family. Plus, an incredible unfinished storage area measuring approximately 11m x 9m gives you the kind of storage rarely found in a home. Quiet cul-de-sac, beautiful surroundings, 3 main-floor bedrooms, and exceptional storage-2671 Kettering Place is a rare opportunity to enjoy bungalow living in one of London's most peaceful communities.
For sale
C$899,900
2671 Kettering Pl, London, ON N6M 0J5
4beds
3baths
Single Family Residence
Built in ----
4,830 Square Feet Lot
$-- Zestimate®
C$--/sqft
C$-- HOA
What's special
Quiet cul-de-sacBright open-concept main floorCompletely carpet-freeSpacious kitchenQuartz countertopsStatement wood range hoodGas stove
- 12 days
- 7
- 0
Zillow last checked:
Listing updated:
Listed by:
SUTTON GROUP - SELECT REALTY
Source: TRREB,MLS®#: X13767066 Originating MLS®#: London and St. Thomas Association of REALTORS
Originating MLS®#: London and St. Thomas Association of REALTORSFacts & features
Interior
Bedrooms & bathrooms
- Bedrooms: 4
- Bathrooms: 3
Primary bedroom
- Level: Main
- Dimensions: 4.5 x 3.81
Bedroom 2
- Level: Main
- Dimensions: 4.41 x 2.79
Bedroom 3
- Level: Main
- Dimensions: 3.32 x 3.09
Bedroom 4
- Level: Lower
- Dimensions: 4.07 x 3.74
Dining room
- Level: Main
- Dimensions: 3.38 x 2.24
Kitchen
- Level: Main
- Dimensions: 3.46 x 3.16
Laundry
- Level: Main
- Dimensions: 2.13 x 1.05
Living room
- Level: Main
- Dimensions: 4.97 x 4.6
Recreation
- Level: Lower
- Dimensions: 7.73 x 4.75
Sunroom
- Level: Main
- Dimensions: 4.61 x 2.66
Utility room
- Level: Lower
- Dimensions: 11 x 8.59
Heating
- Forced Air, Gas
Cooling
- Central Air
Features
- Guest Accommodations, In-Law Capability, Primary Bedroom - Main Floor, Storage
- Flooring: Carpet Free
- Basement: Full,Finished
- Has fireplace: Yes
- Fireplace features: Living Room
Interior area
- Living area range: 1500-2000 null
Video & virtual tour
Property
Parking
- Total spaces: 4
- Parking features: Private Double, Garage Door Opener
- Has garage: Yes
Features
- Patio & porch: Porch
- Exterior features: Privacy
- Pool features: None
Lot
- Size: 4,830 Square Feet
- Features: Clear View, Cul de Sac/Dead End, Fenced Yard, School Bus Route, Ravine, Public Transit, Irregular Lot
- Topography: Flat
Details
- Additional structures: Garden Shed
- Parcel number: 084770568
- Other equipment: Sump Pump, Ventilation System
Construction
Type & style
- Home type: SingleFamily
- Architectural style: Bungalow
- Property subtype: Single Family Residence
Materials
- Brick, Hardboard
- Foundation: Poured Concrete
- Roof: Asphalt Shingle
Details
- Builder name: VARA HOMES
Utilities & green energy
- Sewer: Sewer
Community & HOA
Location
- Region: London
Financial & listing details
- Annual tax amount: C$5,448
- Date on market: 9/10/2026
Price history
Price history is unavailable.
Public tax history
Tax history is unavailable.
Climate risks
Neighborhood: Jackson
Nearby schools
GreatSchools rating
No schools nearby
We couldn't find any schools near this home.
Similar homes
- C$849,9005 bd4 ba-- sqft2229 Cardinal Ct, London, ON N6M 0C2For Sale
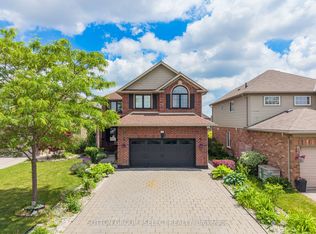 MLS ID #X13671700, SUTTON GROUP - SELECT REALTY. TRREB
 - C$839,9004 bd4 ba-- sqft1694 Green Gables Rd, London, ON N6M 0A3For Sale
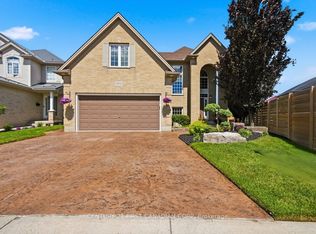 MLS ID #X13639730, CENTURY 21 FIRST CANADIAN CORP. TRREB
 - C$895,0004 bd3 ba-- sqft935 Country Club Pl, London, ON N6C 5R5For Sale
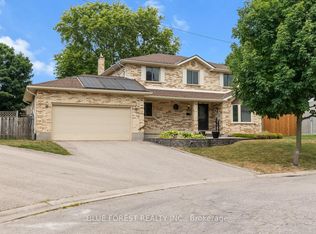 MLS ID #X13708572, BLUE FOREST REALTY INC.. TRREB
 - C$875,0004 bd3 ba-- sqft66 Cobblestone St, London, ON N5Y 5M5For Sale
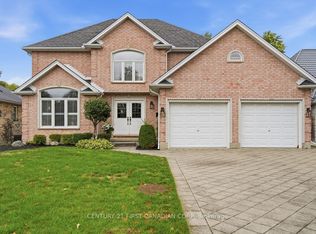 MLS ID #X13785806, CENTURY 21 FIRST CANADIAN CORP. TRREB
