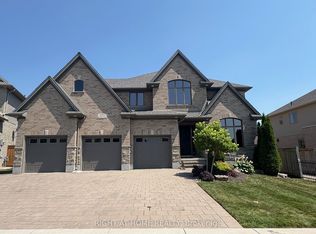
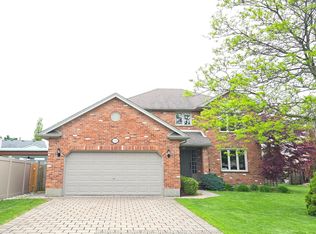
Stunning detached home nestled in the highly desirable Sunningdale neighborhood of North London. Featuring a classic brick exterior and great curb appeal, this property delivers incredible value. The main floor boasts a completely newly renovated kitchen and updated living spaces. Downstairs, the finished basement features fresh luxury vinyl flooring. Step outside into your private backyard oasis, complete with a relaxing hot tub-included with the sale-ideal for year-round unwinding. Perfectly located just minutes from Masonville Place, top-rated schools, parks, and endless amenities. A must-see!
For sale
C$988,888
2052 Pelkey Rd, London, ON N6G 5L5
4beds
4baths
Single Family Residence
Built in ----
8,128 Square Feet Lot
$-- Zestimate®
C$--/sqft
C$-- HOA
What's special
Classic brick exteriorGreat curb appealCompletely newly renovated kitchenUpdated living spacesFinished basementFresh luxury vinyl flooringPrivate backyard oasis
- 49 days
- 26
- 2
Zillow last checked:
Listing updated:
Listed by:
HOMELIFE LANDMARK REALTY INC.
Source: TRREB,MLS®#: X13750326 Originating MLS®#: Toronto Regional Real Estate Board
Originating MLS®#: Toronto Regional Real Estate BoardFacts & features
Interior
Bedrooms & bathrooms
- Bedrooms: 4
- Bathrooms: 4
Primary bedroom
- Level: Second
- Dimensions: 3.45 x 4.27
Bedroom 2
- Level: Second
- Dimensions: 2.89 x 3.33
Bedroom 3
- Level: Second
- Dimensions: 3.03 x 4.03
Bedroom 4
- Level: Second
- Dimensions: 3.22 x 3.42
Dining room
- Level: Main
- Dimensions: 1.7 x 3.3
Family room
- Level: Main
- Dimensions: 3.89 x 4.52
Kitchen
- Level: Main
- Dimensions: 3.51 x 3.81
Laundry
- Level: Main
- Dimensions: 2.16 x 2.67
Living room
- Level: Main
- Dimensions: 3.48 x 3.96
Heating
- Forced Air, Gas
Cooling
- Central Air
Features
- Central Vacuum
- Basement: Partially Finished
- Has fireplace: Yes
Interior area
- Living area range: 1500-2000 null
Property
Parking
- Total spaces: 4
- Parking features: Garage
- Has garage: Yes
Features
- Stories: 2
- Pool features: None
Lot
- Size: 8,128 Square Feet
Details
- Parcel number: 080690806
Construction
Type & style
- Home type: SingleFamily
- Property subtype: Single Family Residence
Materials
- Brick, Aluminum Siding
- Foundation: Poured Concrete
- Roof: Asphalt Shingle
Utilities & green energy
- Sewer: Sewer
Community & HOA
Location
- Region: London
Financial & listing details
- Annual tax amount: C$7,443
- Date on market: 9/7/2026
Price history
Price history is unavailable.
Public tax history
Tax history is unavailable.
Climate risks
Neighborhood: Sunningdale
Nearby schools
GreatSchools rating
No schools nearby
We couldn't find any schools near this home.

Similar homes
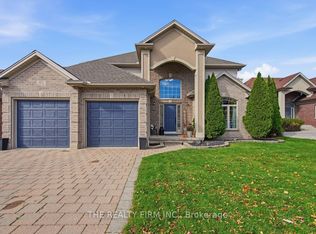
- C$929,9004 bd4 ba-- sqft334 Plane Tree Dr, London, ON N6G 5J2For Sale
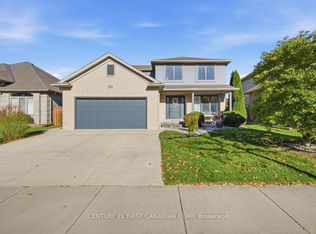 MLS ID #X14101214, CENTURY 21 FIRST CANADIAN CORP. TRREB
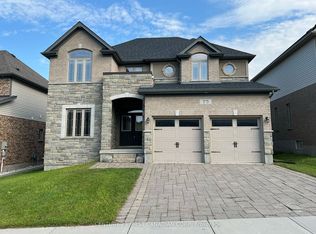
 - C$999,0004 bd4 ba-- sqft191 Wychwood Park, London, ON N6G 1R9For Sale
 MLS ID #X13725976, RE/MAX REALTRON REALTY INC.. TRREB
 - C$949,9004 bd3 ba-- sqft2215 Callingham Dr #28, London, ON N6G 0P1For Sale
 MLS ID #X13649314, ROYAL LEPAGE TRILAND REALTY. TRREB
 - C$839,9005 bd4 ba-- sqft134 Moraine Ct, London, ON N6G 4Z1For Sale
 MLS ID #X13762228, HOMELIFE LANDMARK REALTY INC.. TRREB
