Summer days by the pool, evenings beside the fireplace, and room for everyone to unwind-welcome to 160 Plane Tree Drive. Located within walking distance of Masonville Place and backing onto the grounds of St. Catherine of Siena Catholic Elementary School, this North London home offers approximately 3,345 sq. ft. of finished living space, including the finished lower level, with 3+1 bedrooms and a main-floor office. A soaring two-storey foyer creates a bright, welcoming entrance, while the kitchen brings together generous cabinetry, a walk-in pantry, an island, granite countertops (2022) and appliances replaced in 2022. The adjoining dining area and family room with gas fireplace keep everyday living connected, with easy access to the backyard. Upstairs, hardwood flooring installed in 2022 runs through three spacious bedrooms, including a primary retreat with a walk-in closet and ensuite. Both upstairs bathrooms received updated vanities in 2026. Downstairs, a generous recreation room with a second gas fireplace and wet bar offers space for movie nights and entertaining, complemented by a fourth bedroom and full bathroom. The landscaped backyard is made for enjoying the warmer months, with a heated saltwater pool, gas pool heater replaced in 2022, a covered deck and storage shed. A four-year-old hot tub is negotiable. Additional highlights include a double attached garage, 200-amp electrical service, and a furnace and central air conditioning replaced in 2022. The roof is approximately 6-7 years old, as reported by the previous owner. An inviting home with room to gather, space to retreat and a backyard to make the most of summer, close to North London shopping, schools and parks.
For sale
C$969,900
160 Plane Tree Dr, London, ON N6G 5H4
4beds
4baths
Single Family Residence
Built in ----
7,871 Square Feet Lot
$-- Zestimate®
C$--/sqft
C$-- HOA
What's special
Main-floor officeSoaring two-storey foyerGenerous cabinetryWalk-in pantryGranite countertopsAdjoining dining areaThree spacious bedrooms
- 29 days
- 32
- 1
Zillow last checked:
Listing updated:
Listed by:
THE REALTY FIRM INC.
Source: TRREB,MLS®#: X14092638 Originating MLS®#: London and St. Thomas Association of REALTORS
Facts & features
Interior
Bedrooms & bathrooms
- Bedrooms: 4
- Bathrooms: 4
Primary bedroom
- Level: Second
- Dimensions: 4.45 x 4.7
Bedroom
- Level: Lower
- Dimensions: 3.41 x 3.62
Bedroom 2
- Level: Second
- Dimensions: 3.41 x 3.91
Bedroom 3
- Level: Second
- Dimensions: 3.62 x 3.32
Bathroom
- Level: Lower
- Dimensions: 2.62 x 1.84
Bathroom
- Level: Second
- Dimensions: 2 x 1.4
Bathroom
- Level: Second
- Dimensions: 4.45 x 3.74
Dining room
- Level: Main
- Dimensions: 3.28 x 4.14
Foyer
- Level: Main
- Dimensions: 2.63 x 5.06
Kitchen
- Level: Main
- Dimensions: 5.99 x 3.44
Laundry
- Level: Main
- Dimensions: 2.4 x 2.33
Living room
- Level: Main
- Dimensions: 4.45 x 4.14
Office
- Level: Main
- Dimensions: 3.96 x 3.42
Recreation
- Level: Lower
- Dimensions: 7.76 x 7.11
Utility room
- Level: Lower
- Dimensions: 5.28 x 3.41
Heating
- Forced Air, Gas
Cooling
- Central Air
Appliances
- Included: Water Heater
Features
- Water Meter
- Basement: Finished
- Has fireplace: Yes
- Fireplace features: Natural Gas, Family Room
Interior area
- Living area range: 2000-2500 null
Video & virtual tour
Property
Parking
- Total spaces: 4
- Parking features: Private Double
- Has garage: Yes
Features
- Stories: 2
- Patio & porch: Deck, Patio
- Exterior features: Landscaped
- Has private pool: Yes
- Pool features: In Ground, Salt Water
Lot
- Size: 7,871 Square Feet
- Features: Park, School, Place Of Worship, Fenced Yard, School Bus Route, Rectangular Lot
Details
- Parcel number: 080690481
- Other equipment: Sump Pump
Construction
Type & style
- Home type: SingleFamily
- Property subtype: Single Family Residence
Materials
- Brick, Vinyl Siding
- Foundation: Concrete
- Roof: Shingle
Utilities & green energy
- Sewer: Sewer
Community & HOA
Location
- Region: London
Financial & listing details
- Annual tax amount: C$8,164
- Date on market: 10/19/2026
Price history
Price history is unavailable.
Public tax history
Tax history is unavailable.
Climate risks
Neighborhood: Sunningdale
Nearby schools
GreatSchools rating
No schools nearby
We couldn't find any schools near this home.


Similar homes
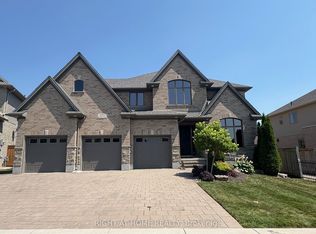
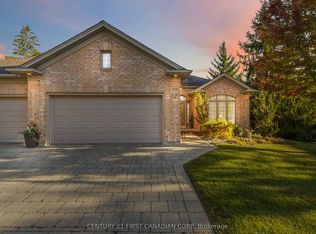
- C$929,9004 bd4 ba-- sqft334 Plane Tree Dr, London, ON N6G 5J2For Sale
 MLS ID #X14101214, CENTURY 21 FIRST CANADIAN CORP. TRREB
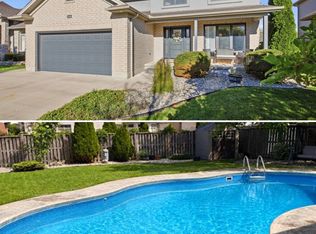
- C$950,0005 bd4 ba-- sqft44 Northcrest Dr, London, ON N5X 3V8For Sale
 MLS ID #X14144426, RE/MAX ADVANTAGE REALTY LTD.. TRREB
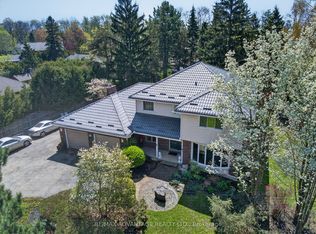
- C$969,0003 bd4 ba-- sqft16 Fitzwilliam Blvd, London, ON N6H 5H9For Sale
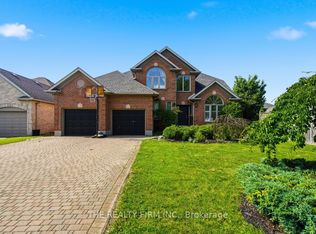 MLS ID #X14148246, THE REALTY FIRM INC.. TRREB
- C$949,8005 bd3 ba-- sqft764 Eclipse Walk, London, ON N5X 0K1For Sale
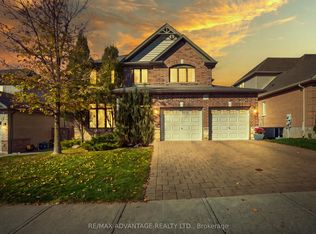 MLS ID #X13765712, RE/MAX ADVANTAGE REALTY LTD.. TRREB
