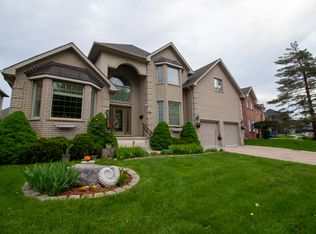
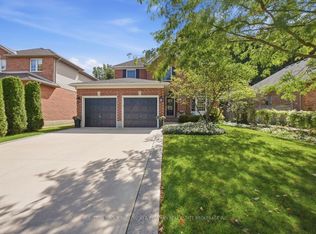
Spacious Family Home on a Quiet Court in Desirable North London! Welcome to 34 Diamond Court, a spacious and inviting family home nestled on a quiet court in North London, near the Masonville area.Offering approximately 2,300 sq. ft. of above-grade living space, this well-maintained home features 4 generously sized bedrooms, 3 bathrooms, and a functional layout designed for comfortable everyday living and entertaining. The fully finished basement provides additional versatile living space, perfect for a recreation room, home office, fitness area, or family entertainment. Situated on an impressive approximately 59 x 133 sqft lot, the property offers plenty of outdoor space for gardening, relaxation, and gatherings with family and friends. A double-car garage and private driveway provide parking for up to 4 vehicles. The location has convenient transportation to Masonville Public School and A.B. Lucas Secondary School, and also near university, CF Masonville Mall, restaurants, parks, and hospital. A wonderful opportunity to enjoy generous living space, a desirable location, and the comforts of a place to call home. Book your private showing today!
For sale
C$799,000
34 Diamond Ct, London, ON N6G 4Y9
4beds
3baths
Single Family Residence
Built in ----
7,847 Square Feet Lot
$-- Zestimate®
C$--/sqft
C$-- HOA
What's special
Double-car garage
- 1 day
- 11
- 0
Zillow last checked:
Listing updated:
Listed by:
RIGHT AT HOME REALTY
Source: TRREB,MLS®#: X14165646 Originating MLS®#: London and St. Thomas Association of REALTORS
Facts & features
Interior
Bedrooms & bathrooms
- Bedrooms: 4
- Bathrooms: 3
Primary bedroom
- Level: Second
- Dimensions: 5.18 x 3.55
Bedroom
- Level: Second
- Dimensions: 4.72 x 3.98
Bedroom
- Level: Second
- Dimensions: 3.7 x 2.87
Other
- Level: Second
- Dimensions: 4.01 x 3.04
Dining room
- Level: Main
- Dimensions: 4.44 x 3.4
Family room
- Level: Main
- Dimensions: 4.16 x 3.78
Kitchen
- Level: Main
- Dimensions: 6.24 x 3.32
Living room
- Level: Main
- Dimensions: 4.74 x 3.4
Other
- Level: Lower
- Dimensions: 7.46 x 3.25
Other
- Level: Lower
- Dimensions: 8.02 x 3.86
Heating
- Forced Air, Gas
Cooling
- Central Air
Appliances
- Included: Water Heater
Features
- Basement: Full,Partially Finished
- Has fireplace: Yes
Interior area
- Living area range: 2000-2500 null
Property
Parking
- Total spaces: 4
- Parking features: Garage
- Has garage: Yes
Features
- Stories: 2
- Pool features: None
Lot
- Size: 7,847 Square Feet
Details
- Parcel number: 080681538
Construction
Type & style
- Home type: SingleFamily
- Property subtype: Single Family Residence
Materials
- Aluminum Siding, Brick
- Foundation: Poured Concrete
- Roof: Asphalt Shingle
Utilities & green energy
- Sewer: Sewer
Community & HOA
Location
- Region: London
Financial & listing details
- Annual tax amount: C$7,108
- Date on market: 11/10/2026
Price history
Price history is unavailable.
Public tax history
Tax history is unavailable.
Climate risks
Neighborhood: Masonville
Nearby schools
GreatSchools rating
No schools nearby
We couldn't find any schools near this home.
Similar homes
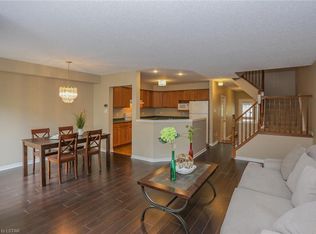
- C$839,9005 bd4 ba-- sqft134 Moraine Ct, London, ON N6G 4Z1For Sale
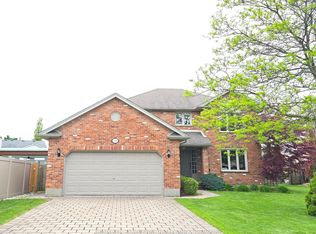 MLS ID #X13762228, HOMELIFE LANDMARK REALTY INC.. TRREB
- C$859,0004 bd4 ba-- sqft9 Ullswater Cres, London, ON N6G 4L4For Sale
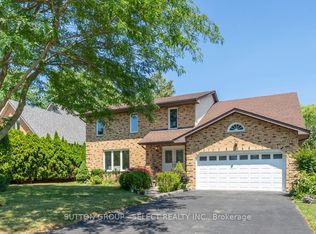 MLS ID #X13825314, SUTTON GROUP - SELECT REALTY INC.. TRREB
- C$910,0004 bd4 ba-- sqft111 Hesketh St, London, ON N6G 5H5For Sale
 MLS ID #X13842200, SUTTON GROUP PAWLOWSKI & COMPANY REAL ESTATE BROKERAGE INC.. TRREB
- C$899,9005 bd4 ba-- sqft462 Ambleside Dr, London, ON N6G 4W9For Sale
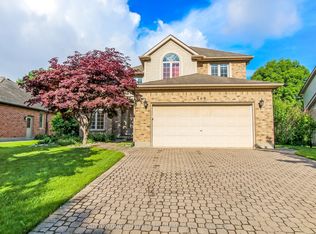 MLS ID #X13635704, SUTTON GROUP PREFERRED REALTY INC.. TRREB
