Enjoy summer at home in one of North London's most sought-after neighbourhoods. Welcome to 334 Plane Tree Drive, a move-in-ready 3+1 bedroom, 4-bathroom home renovated in 2020 and thoughtfully designed for comfortable living and entertaining.The concrete driveway leads to a double-car garage with epoxy floors, while the welcoming front patio adds to the home's standout curb appeal. Inside, luxury vinyl plank flooring flows through the main floor to the open-concept kitchen and living area. The chef-inspired kitchen features quartz countertops, a generous island, pantry, updated stainless steel appliances and a striking backsplash. Gather around the gas fireplace in the living room or enjoy family meals in the separate dining room.Upstairs, three spacious bedrooms include a generous primary suite with a walk-in closet and ensuite featuring a soaker tub and separate walk-in shower. The finished basement offers a large recreation room, an additional bedroom and a full bathroom, ideal for guests, extended family or a private workspace.The backyard is ready for summer, with a stone patio, covered gazebo, 16-by-32-foot heated saltwater pool and plenty of greenspace to enjoy. Picture hosting Canada Day by the pool while family and friends gather and the kids have room to play.Close to Masonville Public School, Lucas Secondary School, St. Andre Bessette Catholic Secondary School and St. Catherine of Siena Catholic Elementary School, as well as parks, golf, shopping, Western University and hospitals, this home offers an exceptional North London lifestyle in a welcoming community popular with professionals and families.
For sale
C$929,900
334 Plane Tree Dr, London, ON N6G 5J2
4beds
4baths
Single Family Residence
Built in ----
7,197 Square Feet Lot
$-- Zestimate®
C$--/sqft
C$-- HOA
What's special
Welcoming front patioStandout curb appealLuxury vinyl plank flooringChef-inspired kitchenQuartz countertopsGenerous islandUpdated stainless steel appliances
- 16 days
- 27
- 1
Zillow last checked:
Listing updated:
Listed by:
CENTURY 21 FIRST CANADIAN CORP
Source: TRREB,MLS®#: X14101214 Originating MLS®#: London and St. Thomas Association of REALTORS
Facts & features
Interior
Bedrooms & bathrooms
- Bedrooms: 4
- Bathrooms: 4
Primary bedroom
- Level: Second
- Dimensions: 3.81 x 5.73
Bedroom
- Level: Second
- Dimensions: 2.97 x 3.52
Bedroom
- Level: Lower
- Dimensions: 2.95 x 3.56
Bedroom
- Level: Second
- Dimensions: 3.06 x 4.44
Bathroom
- Level: Main
- Dimensions: 1.68 x 1.47
Bathroom
- Level: Lower
- Dimensions: 3.14 x 1.7
Bathroom
- Level: Second
- Dimensions: 2.69 x 3.28
Bathroom
- Level: Second
- Dimensions: 1.64 x 3.28
Dining room
- Level: Main
- Dimensions: 2.95 x 4.42
Foyer
- Level: Main
- Dimensions: 2.8 x 4.52
Kitchen
- Level: Main
- Dimensions: 4.81 x 3.82
Living room
- Level: Main
- Dimensions: 6.68 x 4.45
Recreation
- Level: Lower
- Dimensions: 8.11 x 5.36
Heating
- Forced Air, Gas
Cooling
- Central Air
Appliances
- Included: Water Heater Owned
Features
- Central Vacuum
- Basement: Full,Finished
- Has fireplace: Yes
Interior area
- Living area range: 1500-2000 null
Video & virtual tour
Property
Parking
- Total spaces: 4
- Parking features: Private Double
- Has garage: Yes
Features
- Stories: 2
- Has private pool: Yes
- Pool features: In Ground
Lot
- Size: 7,197 Square Feet
Details
- Parcel number: 080690407
Construction
Type & style
- Home type: SingleFamily
- Property subtype: Single Family Residence
Materials
- Vinyl Siding, Stucco (Plaster)
- Foundation: Poured Concrete
- Roof: Asphalt Shingle
Utilities & green energy
- Sewer: Sewer
Community & HOA
Location
- Region: London
Financial & listing details
- Annual tax amount: C$6,722
- Date on market: 10/21/2026
Price history
Price history is unavailable.
Public tax history
Tax history is unavailable.
Climate risks
Neighborhood: Sunningdale
Nearby schools
GreatSchools rating
No schools nearby
We couldn't find any schools near this home.
Similar homes
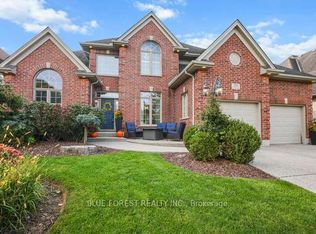
- C$988,8884 bd4 ba-- sqft2052 Pelkey Rd, London, ON N6G 5L5For Sale
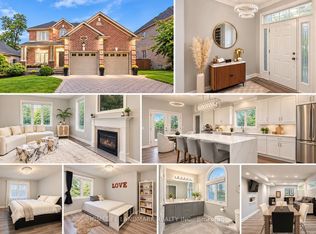 MLS ID #X13750326, HOMELIFE LANDMARK REALTY INC.. TRREB
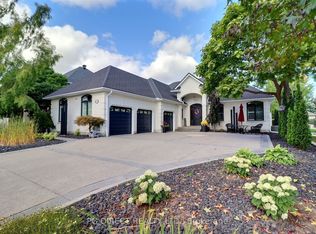
- C$989,0005 bd4 ba-- sqft563 Firefly Dr, London, ON N5X 0E2For Sale
 MLS ID #X14103732, SUTTON GROUP - SELECT REALTY INC.. TRREB
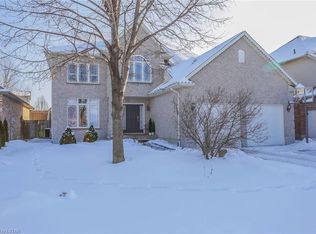
- C$999,0004 bd4 ba-- sqft191 Wychwood Park, London, ON N6G 1R9For Sale
 MLS ID #X13725976, RE/MAX REALTRON REALTY INC.. TRREB
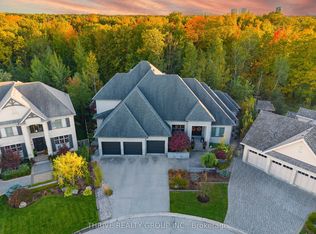
- C$899,0004 bd2 ba-- sqft1223 Royal York Rd, London, ON N6H 4A1For Sale
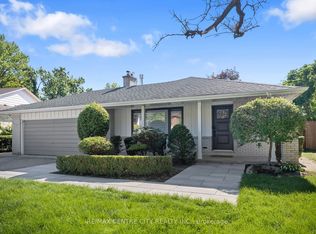 MLS ID #X13632074, RE/MAX CENTRE CITY REALTY INC.. TRREB
