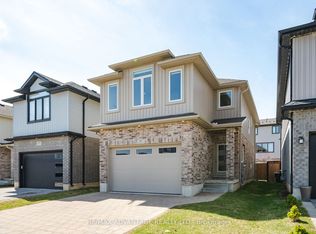
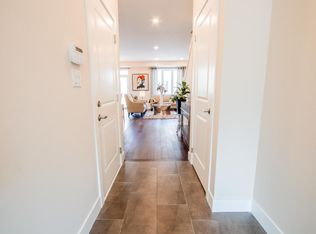
Welcome to 535 Freeport Street, where modern design meets effortless everyday living on a premium corner lot in one of the area's most desirable communities. This impressive 3-bedroom, 2.5-bathroom home showcases quality craftsmanship, stylish finishes, and thoughtful upgrades throughout. The striking façade offers exceptional curb appeal, while the bright, welcoming interior features an open-concept layout with rich hardwood flooring, sleek tile, a stunning linear electric fireplace, and dramatic floor-to-ceiling windows that flood the home with natural light. The beautifully appointed kitchen is both stylish and functional, featuring elegant cabinetry, a generous island, and a gorgeous backsplash, perfectly suited for everyday living and effortless entertaining. Upstairs, you'll find two spacious bedrooms along with a luxurious primary bedroom, complete with a walk-in closet and an ensuite featuring dual vanities. Recent updates include A/C (2025), updated island pendant lighting, new blinds, and freshly painted bedrooms and hallway on the second level (2025), making this home truly move-in ready. The unfinished lower level offers excellent potential for additional living space, a home gym, office, recreation room, or whatever best suits your needs. Step outside to your oversized backyard oasis, complete with a large deck and pergola, newly planted trees, and a charming children's playhouse. With plenty of space to create your ideal outdoor retreat, there is even potential for a future pool. Ideally located close to excellent schools, Walmart, Smart Centres shopping, restaurants, and a wide range of everyday amenities, this home offers the perfect blend of style, comfort, and convenience. A rare opportunity to own a beautifully appointed home on a premium corner lot in a highly sought-after location. This home is not to be missed!
For sale
C$799,900
535 Freeport St, London, ON N6G 0R2
3beds
3baths
Single Family Residence
Built in ----
7,530 Square Feet Lot
$-- Zestimate®
C$--/sqft
C$-- HOA
What's special
Premium corner lotBright welcoming interiorOpen-concept layoutRich hardwood flooringSleek tileStunning linear electric fireplaceBeautifully appointed kitchen
- 2 days
- 10
- 0
Zillow last checked:
Listing updated:
Listed by:
CENTURY 21 FIRST CANADIAN CORP
Source: TRREB,MLS®#: X13793634 Originating MLS®#: London and St. Thomas Association of REALTORS
Originating MLS®#: London and St. Thomas Association of REALTORSFacts & features
Interior
Bedrooms & bathrooms
- Bedrooms: 3
- Bathrooms: 3
Primary bedroom
- Level: Second
- Dimensions: 3.68 x 7.66
Bedroom 2
- Level: Second
- Dimensions: 3.58 x 3.71
Bedroom 3
- Level: Second
- Dimensions: 3.57 x 3.71
Dining room
- Level: Main
- Dimensions: 5.06 x 2.77
Kitchen
- Level: Main
- Dimensions: 2.93 x 7.24
Laundry
- Level: Main
- Dimensions: 2.77 x 2.79
Living room
- Level: Main
- Dimensions: 5.06 x 4.56
Heating
- Forced Air, Gas
Cooling
- Central Air
Features
- Basement: Full,Unfinished
- Has fireplace: Yes
- Fireplace features: Electric
Interior area
- Living area range: 2000-2500 null
Video & virtual tour
Property
Parking
- Total spaces: 4
- Parking features: Inside Entrance, Private Double
- Has garage: Yes
Features
- Stories: 2
- Patio & porch: Deck
- Exterior features: Landscaped, Privacy
- Pool features: None
Lot
- Size: 7,530 Square Feet
- Features: Golf, Hospital, Library, Rec./Commun.Centre, School
Details
- Additional structures: Fence - Full, Playground, Shed
- Parcel number: 080652861
- Other equipment: Sump Pump
Construction
Type & style
- Home type: SingleFamily
- Property subtype: Single Family Residence
Materials
- Brick, Stucco (Plaster)
- Foundation: Poured Concrete
- Roof: Asphalt Shingle
Utilities & green energy
- Sewer: Sewer
Community & HOA
Community
- Security: Carbon Monoxide Detector(s), Smoke Detector(s)
Location
- Region: London
Financial & listing details
- Tax assessed value: C$391,000
- Annual tax amount: C$6,753
- Date on market: 9/16/2026
Price history
Price history is unavailable.
Public tax history
Tax history is unavailable.
Climate risks
Neighborhood: Hyde Oark
Nearby schools
GreatSchools rating
No schools nearby
We couldn't find any schools near this home.

Similar homes
- C$699,0003 bd4 ba-- sqft2700 Foxbend Line, London, ON N6G 0M7For Sale
 MLS ID #X13795130, EXP REALTY. TRREB
 - C$729,0003 bd3 ba-- sqft1589 Henrica Ave, London, ON N6G 0S8For Sale
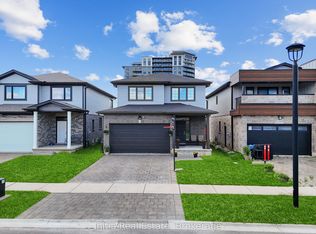 MLS ID #X13782386, Initia Real Estate. TRREB
 - C$799,0003 bd3 ba-- sqft241 Andover Dr, London, ON N6J 4T7For Sale
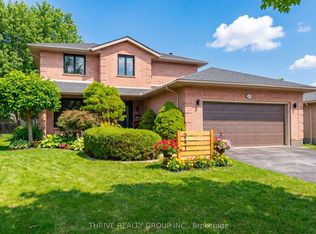 MLS ID #X13799070, THRIVE REALTY GROUP INC.. TRREB
 - C$749,9004 bd4 ba-- sqft570 Garibaldi Ave, London, ON N5Y 4J9For Sale
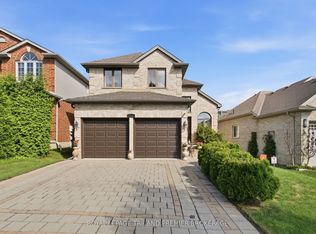 MLS ID #X13799886, ROYAL LEPAGE TRILAND PREMIER BROKERAGE. TRREB
