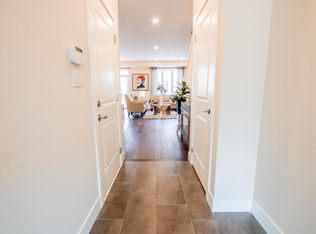
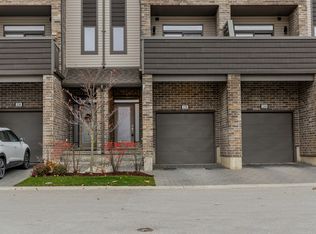
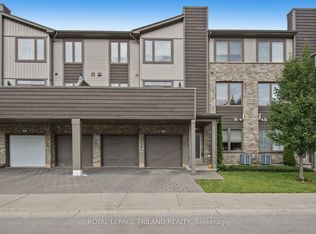
Welcome to unit 71 at 1960 Dalmagarry road. Well-designed 2 storey condo featuring 3 bedroom and 3.5 bathroom , with the convenience of bathroom on every level. The functional layout offers comfortable living spaces ideal for families, professional, or investors. Enjoy a bright main floor perfect for everyday living and entertaining. Quartz countertops ,backsplash in the kitchen, Walk-in-Closets in the Master Bedroom with Ensuite, Open concept Kitchen with breakfast island, Dining Area with Great Room for cozy living. Dining area opens up to beautiful Deck perfect for entertaining outside. orange peel ceilings and all other modern features make this home chic. Elegant Zebra blinds are included in the home along with all 6 appliances. Conveniently located near shopping, restaurants, schools, parks and transit. Move-in ready and low maintenance. This home checks all the boxes.
For sale
C$529,900
1960 Dalmagarry Rd #71, London, ON N6G 0T8
3beds
4baths
Townhouse
Built in ----
-- sqft lot
$-- Zestimate®
C$--/sqft
C$283/mo HOA
What's special
Bathroom on every levelQuartz countertopsBacksplash in the kitchenOrange peel ceilingsModern featuresElegant zebra blinds
- 36 days
- 4
- 0
Zillow last checked:
Listing updated:
Listed by:
ROYAL LEPAGE TRILAND REALTY
Source: TRREB,MLS®#: X13825186 Originating MLS®#: London and St. Thomas Association of REALTORS
Facts & features
Interior
Bedrooms & bathrooms
- Bedrooms: 3
- Bathrooms: 4
Primary bedroom
- Level: Second
- Dimensions: 4.24 x 4.87
Bedroom 2
- Level: Second
- Dimensions: 2.99 x 3.37
Bedroom 3
- Level: Second
- Dimensions: 2.84 x 4.29
Dining room
- Level: Main
- Dimensions: 2.94 x 3.65
Family room
- Level: Basement
- Dimensions: 5.81 x 5.48
Kitchen
- Level: Main
- Dimensions: 2.94 x 3.65
Living room
- Level: Main
- Dimensions: 2.94 x 5.25
Heating
- Forced Air, Gas
Cooling
- Central Air
Appliances
- Laundry: In-Suite Laundry
Features
- Basement: Full,Finished
- Has fireplace: No
Interior area
- Living area range: 2000-2249 null
Video & virtual tour
Property
Parking
- Total spaces: 2
- Parking features: Private, Garage Door Opener
- Has garage: Yes
Accessibility
- Accessibility features: None
Features
- Stories: 2
- Patio & porch: Deck
- Exterior features: Year Round Living
- Has view: Yes
- View description: City
Lot
- Features: Place Of Worship, Public Transit, School
- Topography: Flat
Details
- Parcel number: 095100071
Construction
Type & style
- Home type: Townhouse
- Property subtype: Townhouse
Materials
- Brick, Vinyl Siding
- Foundation: Poured Concrete
- Roof: Asphalt Shingle
Community & HOA
Community
- Security: Smoke Detector(s)
HOA
- Amenities included: BBQs Allowed, Visitor Parking
- Services included: Building Insurance Included
- HOA fee: C$283 monthly
- HOA name: MSC
Location
- Region: London
Financial & listing details
- Tax assessed value: C$287,000
- Annual tax amount: C$4,811
- Date on market: 9/24/2026
Price history
Price history is unavailable.
Public tax history
Tax history is unavailable.
Climate risks
Neighborhood: Hyde Oark
Nearby schools
GreatSchools rating
No schools nearby
We couldn't find any schools near this home.
Similar homes
- C$529,9003 bd3 ba-- sqftBAJA, London, ON N6G 0T8For Sale
 MLS ID #X14122898, SUTTON GROUP PREFERRED REALTY INC.. TRREB
- C$489,9003 bd2 ba-- sqft1960 Dalmagarry Rd #10, London, ON N6G 0T8For Sale
 MLS ID #X13865792, ROYAL LEPAGE TRILAND REALTY. TRREB
- C$570,0003 bd3 ba-- sqft2910 Tokala Trl #52, London, ON N6G 0T9For Sale
 MLS ID #X14106130, BLUE FOREST REALTY INC.. TRREB
- C$575,0003 bd3 ba-- sqft2902 Tokala Trl #47, London, ON N6G 0T9For Sale
 MLS ID #X13866822, CENTURY 21 FIRST CANADIAN CORP. TRREB
