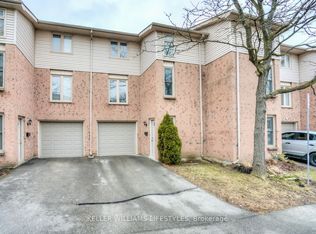
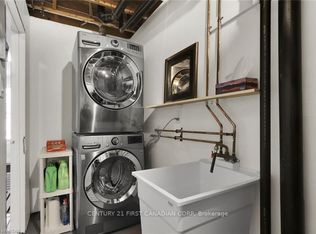
This large 3 bedroom townhouse with newer vinyl plank flooring throughout is in a sought after location close to Schools, Parks, Trails, and loads of other amenities. It features a bright kitchen and a large living room / dining room area, with glass sliding doors out to the raised deck.The large primary bedroom boasts a walk-in closet while all bedrooms share a 4 pc bath. Newer Daikin Ductless Cooling/Heating System. The property is landscaped and well looked after by the property management company.
For sale
C$445,900
1855 Aldersbrook Rd #22, London, ON N6G 4R5
3beds
2baths
Townhouse
Built in ----
-- sqft lot
$-- Zestimate®
C$--/sqft
C$310/mo HOA
What's special
Bright kitchenLarge primary bedroomWalk-in closet
- 5 days
- 3
- 0
Zillow last checked:
Listing updated:
Listed by:
SUTTON GROUP - SELECT REALTY
Source: TRREB,MLS®#: X13884468 Originating MLS®#: London and St. Thomas Association of REALTORS
Originating MLS®#: London and St. Thomas Association of REALTORSFacts & features
Interior
Bedrooms & bathrooms
- Bedrooms: 3
- Bathrooms: 2
Primary bedroom
- Level: Upper
- Dimensions: 3.78 x 5.11
Bedroom
- Level: Upper
- Dimensions: 3.38 x 3.05
Bedroom
- Level: Upper
- Dimensions: 2.72 x 3.38
Other
- Level: Ground
- Dimensions: 3.35 x 5.87
Dining room
- Level: Main
- Dimensions: 3.35 x 3.35
Kitchen
- Level: Main
- Dimensions: 3.05 x 2.44
Living room
- Level: Main
- Dimensions: 3.05 x 6.1
Heating
- Heat Pump, Other Source
Cooling
- Central Air, Wall Unit(s)
Appliances
- Included: Water Heater
- Laundry: In-Suite Laundry
Features
- Storage
- Flooring: Carpet Free
- Basement: Full,Finished
- Has fireplace: No
Interior area
- Living area range: 1400-1599 null
Property
Parking
- Total spaces: 2
- Parking features: Private
- Has garage: Yes
Features
- Stories: 3
- Patio & porch: Deck
- Exterior features: Landscaped
Lot
- Features: Hospital, Park, Place Of Worship, Public Transit, Rec./Commun.Centre, School
Details
- Parcel number: 089780006
Construction
Type & style
- Home type: Townhouse
- Property subtype: Townhouse
Materials
- Brick, Vinyl Siding
- Foundation: Poured Concrete
- Roof: Asphalt Shingle
Community & HOA
HOA
- Services included: Parking Included, Common Elements Included, Building Insurance Included
- HOA fee: C$310 monthly
- HOA name: MCC
Location
- Region: London
Financial & listing details
- Tax assessed value: C$153,000
- Annual tax amount: C$2,642
- Date on market: 10/10/2026
Price history
Price history is unavailable.
Public tax history
Tax history is unavailable.
Climate risks
Neighborhood: Medway
Nearby schools
GreatSchools rating
No schools nearby
We couldn't find any schools near this home.

Similar homes
- C$449,9053 bd2 ba-- sqft1855 Aldersbrook Rd #35, London, ON N6G 4R5For Sale
 MLS ID #X13809792, TRIMAXX REALTY LTD.. TRREB
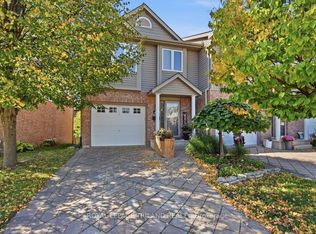
 - C$454,9003 bd3 ba-- sqft1600 Mickleborough Dr #68, London, ON N6G 5R9For Sale
 MLS ID #X14030342, ROYAL LEPAGE TRILAND REALTY. TRREB
 - C$409,8884 bd3 ba-- sqft1855 Aldersbrook Rd W #42, London, ON N6G 4R5For Sale
 MLS ID #X13557104, CENTURY 21 FIRST CANADIAN CORP. TRREB
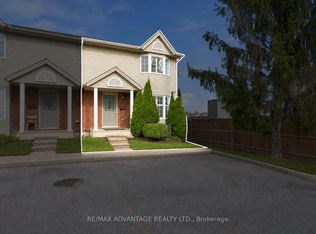
 - C$419,9003 bd2 ba-- sqft122 Sherwood Forest Sq #7, London, ON N6G 5G8For Sale
 MLS ID #X13875288, RE/MAX ADVANTAGE REALTY LTD.. TRREB
