Welcome to this beautifully townhouse in the highly sought-after Aldersbrook community of Northwest London! This home offers the perfect combination of comfort, style, and value, featuring 2 assigned parking spaces, 2.5 bathrooms, The bright, open-concept main floor is ideal for everyday living and entertaining, with spacious living and dining areas and a kitchen complete with cabinetry, , and plenty of storage. A standout feature is the rare 2.5-bathroom layout, a full bathroom upstairs, and an additional full bathroom in the finished basement-providing added comfort for families and guests. Enjoy year-round comfort with an upgraded forced-air gas furnace and central air conditioning, a significant improvement over many units that still use electric baseboard heating. The finished lower level offers extra living space perfect for a family room, home office, or recreation area. Step outside to your private, partially fenced backyard with a patio-ideal for relaxing, entertaining, or summer BBQs. Located close to excellent schools, parks, walking trails, shopping, restaurants, public transit, Western University, University Hospital, Masonville Mall, and Hyde Park amenities, with easy access to major commuter routes. Whether you're a first-time buyer, growing family, downsizer, or investor, this exceptional home offers outstanding value in one of Northwest London's most desirable neighbourhoods. Don't miss your opportunity!
For sale
C$409,888
1855 Aldersbrook Rd W #42, London, ON N6G 4R5
4beds
3baths
Townhouse
Built in ----
-- sqft lot
$-- Zestimate®
C$--/sqft
C$396/mo HOA
What's special
Bright open-concept main floorUpgraded forced-air gas furnaceCentral air conditioning
- 103 days
- 8
- 1
Zillow last checked:
Listing updated:
Listed by:
CENTURY 21 FIRST CANADIAN CORP
Source: TRREB,MLS®#: X13557104 Originating MLS®#: London and St. Thomas Association of REALTORS
Originating MLS®#: London and St. Thomas Association of REALTORSFacts & features
Interior
Bedrooms & bathrooms
- Bedrooms: 4
- Bathrooms: 3
Bedroom
- Level: Second
- Dimensions: 4.49 x 3.07
Bedroom 2
- Level: Second
- Dimensions: 3.5 x 3.04
Bedroom 3
- Level: Second
- Dimensions: 3.5 x 2.89
Bathroom
- Level: Basement
- Dimensions: 1.6 x 1.5
Bathroom
- Level: Second
- Dimensions: 2.01 x 2.82
Bathroom
- Level: Main
- Dimensions: 1.05 x 1.05
Dining room
- Level: Main
- Dimensions: 3.07 x 2.94
Kitchen
- Level: Main
- Dimensions: 3.07 x 2.94
Living room
- Level: Main
- Dimensions: 5.79 x 3.4
Recreation
- Level: Basement
- Dimensions: 5.81 x 3.07
Utility room
- Level: Basement
- Dimensions: 5.81 x 3.07
Heating
- Forced Air, Gas
Cooling
- Central Air
Appliances
- Laundry: In Basement
Features
- None
- Basement: Partially Finished
- Has fireplace: No
Interior area
- Living area range: 1200-1399 null
Property
Parking
- Total spaces: 1
- Parking features: Surface
Accessibility
- Accessibility features: None
Features
- Stories: 2
- Has view: Yes
- View description: Clear
Lot
- Features: School Bus Route, School, Public Transit, Park
- Topography: Flat
Details
- Parcel number: 089780014
Construction
Type & style
- Home type: Townhouse
- Property subtype: Townhouse
Materials
- Brick, Vinyl Siding
- Foundation: Poured Concrete
- Roof: Asphalt Shingle
Community & HOA
Community
- Security: Carbon Monoxide Detector(s)
HOA
- Services included: Building Insurance Included, Common Elements Included
- HOA fee: C$396 monthly
- HOA name: MCC109
Location
- Region: London
Financial & listing details
- Tax assessed value: C$132,000
- Annual tax amount: C$2,213
- Date on market: 7/13/2026
Price history
Price history is unavailable.
Public tax history
Tax history is unavailable.
Climate risks
Neighborhood: Medway
Nearby schools
GreatSchools rating
No schools nearby
We couldn't find any schools near this home.

Similar homes
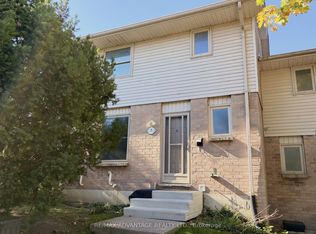
- C$419,0003 bd2 ba-- sqft1855 Aldersbrook Rd #3, London, ON N6G 4R5For Sale
 MLS ID #X14103616, RE/MAX ADVANTAGE REALTY LTD.. TRREB
 - C$445,9003 bd2 ba-- sqft1855 Aldersbrook Rd #22, London, ON N6G 4R5For Sale
 MLS ID #X13884468, SUTTON GROUP - SELECT REALTY. TRREB
 - C$449,9053 bd2 ba-- sqft1855 Aldersbrook Rd #35, London, ON N6G 4R5For Sale
 MLS ID #X13809792, TRIMAXX REALTY LTD.. TRREB
 - C$424,9003 bd3 ba-- sqft410 Ambleside Dr #21, London, ON N6G 4Y3For Sale
 MLS ID #X14092562, SUTTON GROUP - SELECT REALTY. TRREB
