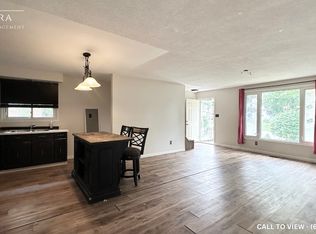
Beautiful semi-detached Bungalow with carport and finished Basement located on a quiet crescent in White Hills. This move-in ready, carpet-free, 3 Bedroom, 2 Bathroom home is nearby Emily Carr P.S., Banting S.S., Walmart, shopping, restaurants and much more! The Main Level consists of a renovated Kitchen with quartz countertops, Dining Room, Living Room, 3 Bedrooms and 4-piece Bathroom. There is side access leading to the Basement. The Basement is finished and includes 2 Flex Rooms currently being used as Bedrooms, a Recreation Room, 3-piece Bathroom, Utility Room and Laundry/Storage Room. The cozy Back Yard is fully fenced and features a patio, Sundeck with gazebo, Shed and beautiful gardens. Updates include: Kitchen, Bathrooms, furnace, A/C, some windows, roof, insulation, soffits & fascia, carport concrete pad, side walkway, electrical, front doors, flooring, paint and more! Includes 6 appliances, gazebo and sheds (2). See multimedia link for 3D walkthrough tour and floor plans.
For sale
C$459,900
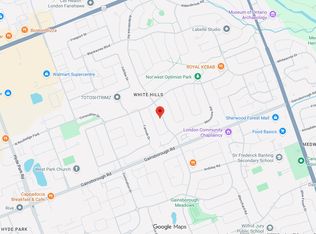
38 Ranchwood Cres, London, ON N6G 3A2
3beds
2baths
Single Family Residence
Built in ----
0 Square Feet Lot
$-- Zestimate®
C$--/sqft
C$-- HOA
What's special
Semi-detached bungalowFinished basementQuiet crescentDining roomRecreation roomSundeck with gazeboBeautiful gardens
- 1 day
- 9
- 1
Zillow last checked:
Listing updated:
Listed by:
COVE REAL ESTATE BROKERAGE LTD.
Source: TRREB,MLS®#: X14107002 Originating MLS®#: London and St. Thomas Association of REALTORS
Facts & features
Interior
Bedrooms & bathrooms
- Bedrooms: 3
- Bathrooms: 2
Primary bedroom
- Level: Main
- Dimensions: 4.09 x 3.3
Bedroom 2
- Level: Main
- Dimensions: 3.3 x 2.72
Bedroom 3
- Level: Main
- Dimensions: 3.42 x 2.45
Bathroom
- Level: Basement
- Dimensions: 2.25 x 1.88
Bathroom
- Level: Main
- Dimensions: 2.43 x 1.71
Dining room
- Level: Main
- Dimensions: 3.08 x 2.72
Kitchen
- Level: Main
- Dimensions: 4.09 x 2.74
Laundry
- Level: Basement
- Dimensions: 3.28 x 2.64
Living room
- Level: Main
- Dimensions: 6.12 x 3.49
Other
- Level: Basement
- Dimensions: 4.11 x 3.39
Other
- Level: Basement
- Dimensions: 5.19 x 3.28
Recreation
- Level: Basement
- Dimensions: 6.22 x 3.39
Utility room
- Level: Basement
- Dimensions: 2.25 x 1.88
Heating
- Forced Air, Gas
Cooling
- Central Air
Appliances
- Included: Water Heater
Features
- Primary Bedroom - Main Floor, Storage, In-Law Capability
- Flooring: Carpet Free
- Basement: Full,Finished
- Has fireplace: No
Interior area
- Living area range: 700-1100 null
Video & virtual tour
Property
Parking
- Total spaces: 5
- Parking features: Covered, Inside Entrance, Tandem, Private Double
- Has garage: Yes
- Has carport: Yes
Features
- Patio & porch: Patio
- Exterior features: Landscaped, Privacy, Year Round Living
- Pool features: None
Lot
- Size: 0 Square Feet
- Features: Fenced Yard, Park, Place Of Worship, Public Transit, Rec./Commun.Centre, School, Rectangular Lot
- Topography: Flat
Details
- Additional structures: Fence - Full, Gazebo, Shed
- Parcel number: 080650774
Construction
Type & style
- Home type: SingleFamily
- Architectural style: Bungalow
- Property subtype: Single Family Residence
Materials
- Brick
- Foundation: Poured Concrete
- Roof: Shingle
Utilities & green energy
- Sewer: Sewer
Community & HOA
Location
- Region: London
Financial & listing details
- Tax assessed value: C$187,000
- Annual tax amount: C$3,229
- Date on market: 10/22/2026
Price history
Price history is unavailable.
Public tax history
Tax history is unavailable.
Climate risks
Neighborhood: Medway
Nearby schools
GreatSchools rating
No schools nearby
We couldn't find any schools near this home.
Similar homes
- C$499,9003 bd2 ba-- sqft941 Thistledown Way, London, ONFor Sale
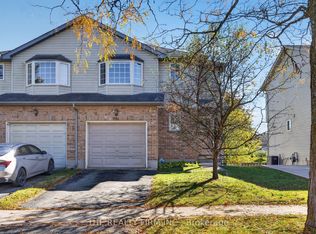 MLS ID #X14102288, THE REALTY FIRM INC.. TRREB
- C$469,9003 bd2 ba-- sqft1796 Attawandaron Rd, London, ON N6G 3N1For Sale
 MLS ID #X14086918, RE/MAX ADVANTAGE REALTY LTD.. TRREB
- C$469,9003 bd3 ba-- sqft235 Homestead Cres, London, ON N6G 2E7For Sale
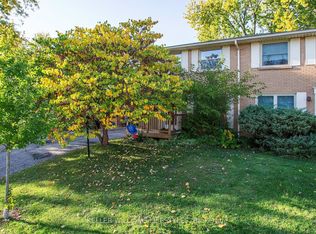 MLS ID #X14081172, KELLER WILLIAMS LIFESTYLES. TRREB
- C$419,0003 bd2 ba-- sqft1855 Aldersbrook Rd #3, London, ON N6G 4R5For Sale
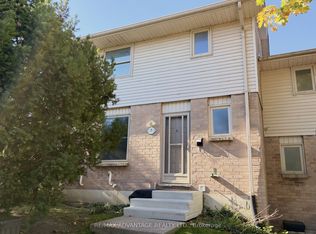 MLS ID #X14103616, RE/MAX ADVANTAGE REALTY LTD.. TRREB
