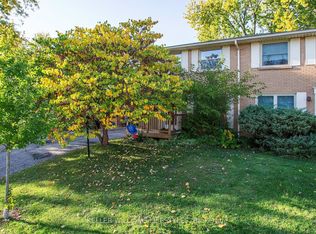
Welcome to 941 Thistledown Way, a 3 bedroom, 1.5 bath semi-detached home in Northwest London neighborhood, offering a practical layout, an attached garage, and a WALKOUT basement ready for your ideas. Whether you're a first-time buyer, a growing family, or someone who wants to add their own finishing touches, this home gives you a solid start in a well-established part of the city. Step inside to a main floor set up for everyday living, with comfortable space to relax, cook, and gather with access to good-sized deck from the kitchen with great views of the backyard. Upstairs, you'll find three bedrooms and a full bathroom. The HVAC system was updated in 2022, giving you peace of mind on one of a home's biggest-ticket items. The unfinished walkout basement is a blank slate: add a rec room, a home office, or extra living space, with the bonus of more natural light and direct access outside. Outside, you'll find a single attached garage for parking and/or extra storage, and the basement walkout makes it easy to step right out to the yard. Conveniently located just minutes from Western University, University Hospital, Wilfrid Jury Public School, local parks, shopping, and LTC transit, this home keeps everyday errands and commutes simple. Move in and make it your own!
For sale
C$499,900
941 Thistledown Way, London, ON
3beds
2baths
Single Family Residence
Built in ----
3,779 Square Feet Lot
$-- Zestimate®
C$--/sqft
C$-- HOA
What's special
Attached garage
- 2 days
- 20
- 0
Zillow last checked:
Listing updated:
Listed by:
THE REALTY FIRM INC.
Source: TRREB,MLS®#: X14102288 Originating MLS®#: London and St. Thomas Association of REALTORS
Facts & features
Interior
Bedrooms & bathrooms
- Bedrooms: 3
- Bathrooms: 2
Heating
- Forced Air, Gas
Cooling
- Central Air
Features
- Basement: Full,Unfinished,Walk-Out Access,Development Potential
- Has fireplace: No
Interior area
- Living area range: 1100-1500 null
Property
Parking
- Total spaces: 2
- Parking features: Private, Garage Door Opener
- Has garage: Yes
Features
- Stories: 2
- Patio & porch: Deck, Patio
- Pool features: None
Lot
- Size: 3,779 Square Feet
- Features: Rectangular Lot
Details
- Parcel number: 080641907
- Other equipment: Sump Pump
Construction
Type & style
- Home type: SingleFamily
- Property subtype: Single Family Residence
Materials
- Brick, Vinyl Siding
- Foundation: Poured Concrete
- Roof: Asphalt Shingle
Utilities & green energy
- Sewer: Sewer
Community & HOA
Location
- Region: London
Financial & listing details
- Annual tax amount: C$3,487
- Date on market: 10/21/2026
Price history
Price history is unavailable.
Public tax history
Tax history is unavailable.
Climate risks
Neighborhood: Medway
Nearby schools
GreatSchools rating
No schools nearby
We couldn't find any schools near this home.
Similar homes
- C$459,9003 bd2 ba-- sqft38 Ranchwood Cres, London, ON N6G 3A2For Sale
 MLS ID #X14107002, COVE REAL ESTATE BROKERAGE LTD.. TRREB
- C$599,0003 bd2 ba-- sqft147 Walmer Gdns, London, ON N6G 4H3For Sale
 MLS ID #X14103878, EXP REALTY. TRREB
- C$469,9003 bd3 ba-- sqft235 Homestead Cres, London, ON N6G 2E7For Sale
 MLS ID #X14081172, KELLER WILLIAMS LIFESTYLES. TRREB
- C$659,8883 bd2 ba-- sqft969 Bitterbush Cres, London, ON N6H 5X5For Sale
 MLS ID #X14111534, EXP REALTY. TRREB
