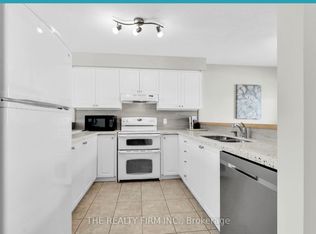

Spacious end-unit condo in a desirable northwest London neighbourhood, conveniently located near Western University and excellent schools. This well-maintained 3+2 bedroom home features a bright open-concept layout, a large eating area, and a huge living/dining room. The upper level offers three good-sized bedrooms, while the lower level includes a recreation room and two additional bedrooms, perfect for guests, a home office, or a growing family. With 2 bathrooms and plenty of living space, this home is ideal for comfortable family living. Close to schools, shopping, public transit, Masonville Mall, Costco, University Hospital, and Western University, with easy access to everything you need.
For sale
C$480,000
600 Sarnia Rd #29, London, ON N6G 5M4
5beds
3baths
Townhouse
Built in ----
-- sqft lot
$-- Zestimate®
C$--/sqft
C$354/mo HOA
What's special
Spacious end-unit condoBright open-concept layoutLarge eating areaThree good-sized bedroomsRecreation roomTwo additional bedroomsPlenty of living space
- 29 days
- 8
- 0
Zillow last checked:
Listing updated:
Listed by:
THE AGENCY REAL ESTATE
Source: TRREB,MLS®#: X13714710 Originating MLS®#: London and St. Thomas Association of REALTORS
Originating MLS®#: London and St. Thomas Association of REALTORSFacts & features
Interior
Bedrooms & bathrooms
- Bedrooms: 5
- Bathrooms: 3
Bedroom
- Level: Second
- Dimensions: 3.77 x 2.89
Bedroom 2
- Level: Second
- Dimensions: 3.88 x 2.9
Bedroom 3
- Level: Second
- Dimensions: 3.86 x 2.89
Bedroom 4
- Level: Basement
- Dimensions: 3.67 x 2.71
Bedroom 5
- Level: Basement
- Dimensions: 3.68 x 2.77
Dining room
- Level: Main
- Dimensions: 4.57 x 2.96
Family room
- Level: Basement
- Dimensions: 3.88 x 2.88
Kitchen
- Level: Main
- Dimensions: 7.1 x 5.28
Living room
- Level: Main
- Dimensions: 3.85 x 2.96
Heating
- Forced Air, Gas
Cooling
- Central Air
Appliances
- Laundry: In Basement
Features
- Water Meter
- Basement: None
- Has fireplace: No
Interior area
- Living area range: 1200-1399 null
Property
Parking
- Total spaces: 1
- Parking features: Surface
Features
- Stories: 2
- Waterfront features: None
Details
- Parcel number: 092000029
Construction
Type & style
- Home type: Townhouse
- Property subtype: Townhouse
Materials
- Vinyl Siding
- Roof: Asphalt Shingle
Community & HOA
HOA
- Services included: Common Elements Included, Building Insurance Included, Parking Included
- HOA fee: C$354 monthly
- HOA name: EQB Ltd
Location
- Region: London
Financial & listing details
- Annual tax amount: C$3,252
- Date on market: 8/26/2026
Price history
Price history is unavailable.
Public tax history
Tax history is unavailable.
Climate risks
Neighborhood: Medway
Nearby schools
GreatSchools rating
No schools nearby
We couldn't find any schools near this home.
Similar homes
- C$525,0005 bd3 ba-- sqft600 Sarnia Rd #23, London, ON N6G 5M4For Sale
 MLS ID #X13714818, THE AGENCY REAL ESTATE. TRREB
 - C$499,9003 bd2 ba-- sqft925 Lawson Rd #17, London, ON N6G 4X3For Sale
 MLS ID #X13790176, RIGHT AT HOME REALTY. TRREB
 - C$499,0004 bd4 ba-- sqft1375 Whetherfield St #80, London, ON N6H 0B6For Sale
 MLS ID #X13639062, ROYAL LEPAGE PLATINUM REALTY. TRREB
 - C$474,9004 bd3 ba-- sqft1730 Attawandaron Rd, London, ON N6G 3N1For Sale
 MLS ID #X13716828, ICI SOURCE REAL ASSET SERVICES INC.. TRREB
