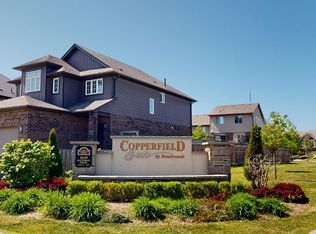
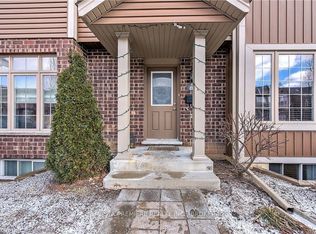
This luxury two-story town home boasts a practical layout including 3+1 spacious bedrooms, a master walk-in closet, a bonus fourth bedroom in the lower level and 2.5 baths! Walk-out from your dining room onto a private deck. Perfect for barbecues, entertaining or enjoying a quiet evening facing greenery. Exclusive 2-car parking right out front. Recently finished basement (2020) and newer dishwasher and range. Located within a short distance to the vibrant Wonderland shopping district (grocery, shopping, restaurants, coffee shops, gym). Easy access to the 401/402. Excellent school zones. A spacious, updated town home in a desirable location at an attractive price point. Book your private showing and discover everything this home has to offer.
For sale
C$479,900
2635 Bateman Trl #17, London, ON N6L 0C1
4beds
3baths
Townhouse
Built in ----
-- sqft lot
$-- Zestimate®
C$--/sqft
C$243/mo HOA
What's special
Master walk-in closetFacing greeneryNewer dishwasher and rangeSpacious updated town home
- 29 days
- 17
- 0
Zillow last checked:
Listing updated:
Listed by:
THE REALTY FIRM INC.
Source: TRREB,MLS®#: X13814628 Originating MLS®#: London and St. Thomas Association of REALTORS
Originating MLS®#: London and St. Thomas Association of REALTORSFacts & features
Interior
Bedrooms & bathrooms
- Bedrooms: 4
- Bathrooms: 3
Bedroom
- Level: Second
- Dimensions: 4.67 x 3.48
Bedroom 2
- Level: Second
- Dimensions: 2.84 x 4.09
Bedroom 3
- Level: Second
- Dimensions: 2.9 x 2.84
Bedroom 4
- Level: Basement
- Dimensions: 4.19 x 3.17
Dining room
- Level: Main
- Dimensions: 4.09 x 3.17
Kitchen
- Level: Main
- Dimensions: 2.95 x 2.87
Living room
- Level: Main
- Dimensions: 4.7 x 4.34
Heating
- Forced Air, Gas
Cooling
- Central Air
Appliances
- Laundry: Laundry Room, In-Suite Laundry
Features
- Other
- Basement: Finished
- Has fireplace: No
Interior area
- Living area range: 1000-1199 null
Video & virtual tour
Property
Parking
- Total spaces: 2
- Parking features: Assigned
Features
- Stories: 2
Details
- Parcel number: 093910023
Construction
Type & style
- Home type: Townhouse
- Property subtype: Townhouse
Materials
- Brick, Vinyl Siding
Community & HOA
HOA
- Services included: Building Insurance Included, Parking Included, Common Elements Included
- HOA fee: C$243 monthly
- HOA name: MCC
Location
- Region: London
Financial & listing details
- Tax assessed value: C$212,000
- Annual tax amount: C$3,554
- Date on market: 9/22/2026
Price history
Price history is unavailable.
Public tax history
Tax history is unavailable.
Climate risks
Neighborhood: Longwoods
Nearby schools
GreatSchools rating
No schools nearby
We couldn't find any schools near this home.
Similar homes
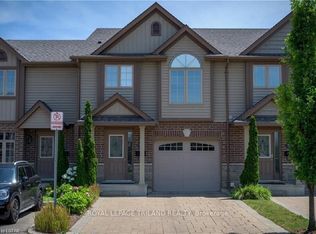
- C$599,9003 bd3 ba-- sqft2635 Bateman Trl #4, London, ON N6L 0C1For Sale
 MLS ID #X13860018, ROYAL LEPAGE TRILAND REALTY. TRREB
 - C$474,9004 bd3 ba-- sqft905 Dalhousie Dr, London, ON N6K 1M8For Sale
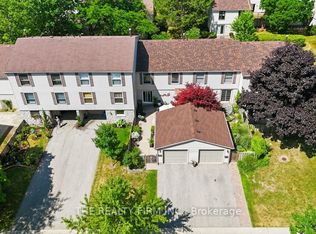 MLS ID #X13862778, THE REALTY FIRM INC.. TRREB
 - C$450,0004 bd4 ba-- sqft2140 Meadowgate Blvd, London, ON N6M 0H5For Sale
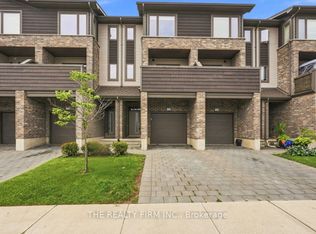 MLS ID #X13878890, THE REALTY FIRM INC.. TRREB
 - C$459,9004 bd4 ba-- sqft2112 Meadowgate Blvd, London, ON N6M 0H5For Sale
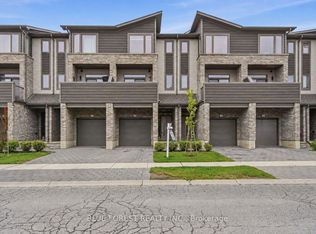 MLS ID #X13854008, BLUE FOREST REALTY INC.. TRREB
