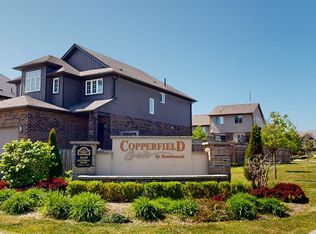
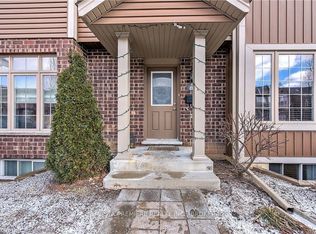
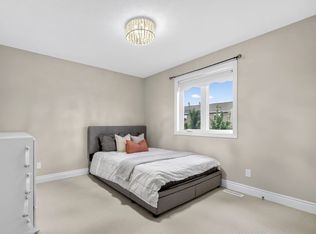
A beautiful townhome with attached garage in South London! Convenient double-wide private drive, single car garage and pleasing stone and brick exterior. Main floor offers rich espresso hardwood, matching Venetian blinds and oversized windows let in great natural light. Kitchen offers stainless steel appliances, generous shaker-style cabinetry, Island seating with a double sink, microwave, built-in dishwasher. Dining area overlooks the back patio through glass doors. Treat yourself to cathedral-ceiling detail over a lovely arching window in the Primary Bedroom Suite on the second level - ample closet space and 4 piece ensuite complete the space. The third level has 2 bedrooms with a 4 piece bathroom. Lower features fully finished bright recreation room and a lower level for additional storage. Lovely deck adds ample space for warm-weather gatherings. Beautifully maintained and move in-ready. Welcome home!
For sale
C$599,900
2635 Bateman Trl #4, London, ON N6L 0C1
3beds
3baths
Townhouse
Built in ----
-- sqft lot
$-- Zestimate®
C$--/sqft
C$229/mo HOA
What's special
Attached garageConvenient double-wide private driveRich espresso hardwoodMatching venetian blindsStainless steel appliancesGenerous shaker-style cabinetryMicrowave built-in dishwasher
- 47 days
- 3
- 0
Zillow last checked:
Listing updated:
Listed by:
ROYAL LEPAGE TRILAND REALTY
Source: TRREB,MLS®#: X13860018 Originating MLS®#: London and St. Thomas Association of REALTORS
Facts & features
Interior
Bedrooms & bathrooms
- Bedrooms: 3
- Bathrooms: 3
Primary bedroom
- Level: Second
- Dimensions: 11ft. 6in. x 16ft. 3in. x 0ft. 0in.
Bedroom 2
- Level: Third
- Dimensions: 9ft. 5in. x 12ft. 8in. x 0ft. 0in.
Bedroom 3
- Level: Third
- Dimensions: 9ft. 6in. x 11ft. 6in. x 0ft. 0in.
Dining room
- Level: Main
- Dimensions: 7ft. 10in. x 9ft. 1in. x 0ft. 0in.
Kitchen
- Level: Main
- Dimensions: 7ft. 6in. x 10ft. 4in. x 0ft. 0in.
Living room
- Level: Main
- Dimensions: 11ft. 5in. x 17ft. 10in. x 0ft. 0in.
Recreation
- Level: Lower
- Dimensions: 18ft. 8in. x 13ft. 3in. x 0ft. 0in.
Heating
- Forced Air, Gas
Cooling
- Central Air
Appliances
- Included: Water Heater
- Laundry: In-Suite Laundry
Features
- Storage, Storage Area Lockers
- Basement: Unfinished
- Has fireplace: No
Interior area
- Living area range: 1400-1599 null
Property
Parking
- Total spaces: 3
- Parking features: Private, Garage Door Opener
- Has garage: Yes
Features
- Levels: Multi-Level
- Patio & porch: Deck, Enclosed
- Exterior features: Landscaped, Year Round Living, Open Balcony
- Waterfront features: None
Lot
- Features: Hospital, Park, Public Transit, Rec./Commun.Centre, School, School Bus Route, Rectangular Lot
- Topography: Flat
Details
- Parcel number: 093910007
- Other equipment: Air Exchanger
Construction
Type & style
- Home type: Townhouse
- Property subtype: Townhouse
- Attached to another structure: Yes
Materials
- Vinyl Siding, Brick
- Foundation: Concrete
- Roof: Shingle
Utilities & green energy
- Utilities for property: Cell Services, Recycling Pickup, Street Lights
Community & HOA
Community
- Security: Carbon Monoxide Detector(s), Smoke Detector(s)
HOA
- Amenities included: Visitor Parking, BBQs Allowed, Playground
- Services included: Common Elements Included
- HOA fee: C$229 monthly
- HOA name: MSC
Location
- Region: London
Financial & listing details
- Annual tax amount: C$3,755
- Date on market: 10/4/2026
Price history
Price history is unavailable.
Public tax history
Tax history is unavailable.
Climate risks
Neighborhood: Longwoods
Nearby schools
GreatSchools rating
No schools nearby
We couldn't find any schools near this home.
Similar homes
- C$499,9003 bd3 ba-- sqft1337 Commissioners Rd W #7, London, ON N6K 4V2For Sale
 MLS ID #X14182858, ROYAL LEPAGE TRILAND REALTY. TRREB
- C$599,9003 bd2 ba-- sqft315 Bloxam Ave, London, ON N6J 3K5For Sale
 MLS ID #X13751576, ROYAL LEPAGE TRILAND REALTY. TRREB
- C$599,9003 bd4 ba-- sqft60 Rosecliffe Cres #8, London, ON N6K 4E5For Sale
 MLS ID #X14092310, ROYAL LEPAGE TRILAND REALTY. TRREB
- C$534,9003 bd3 ba-- sqft455 Hyde Park Rd #15, London, ON N6H 3R9For Sale
 MLS ID #X14173684, SUTTON GROUP CHAPMAN REALTY INC.. TRREB
