Welcome Home to this beautiful end-unit bungalow townhome in the highly desirable Coventry Walk community! Enjoy fantastic resort-style amenities, including a neighbourhood clubhouse with a fitness centre and indoor pool, surrounded by lush landscaping. A prime location within the complex, the home backs onto a quiet, open greenspace with vibrant gardens and gazebo, perfect for peaceful afternoons or catching up with friendly neighbours. The covered front porch opens to a welcoming foyer and gleaming hardwood floors throughout the main level. The lovely, open-concept living room features an elegant gas fireplace, vaulted ceiling and sunny clerestory window while the separate dining room also enjoys a vaulted ceiling and clerestory window with garden views. The spacious kitchen offers a new fridge, smooth-top stove, microfan, built-in dishwasher, ceramic backsplash, pot drawers and breakfast bar. The cheerful breakfast area opens to a large privately screened deck and lower interlocking brick patio, overlooking the peaceful common park. A family room / den has double glass French doors, great garden views and flexibility as a home office or extra guest room. The primary retreat features a large walk-in closet, 3-piece ensuite and restful garden views. A second main-floor bath has a bathtub and pedestal sink. Double doors in the hall open to a main floor laundry area with built-in storage and there is direct access to the garage. The open staircase leads down to a fabulous lower level designed for easy living and entertaining. The massive recreation room showcases a second corner gas fireplace, a built-in desk/workstation, track lighting and large windows. The spacious guest bedroom, with its deep double closet is served by a nearby 4-piece bathroom. The unfinished utility area provides endless storage, cold cellar and 97% high efficiency furnace. With low-maintenance living and great community amenities, this is truly A Home To Treasure.
For sale
C$562,800
2025 Meadowgate Blvd #252, London, ON N6M 1K9
2beds
3baths
Townhouse
Built in ----
-- sqft lot
$-- Zestimate®
C$--/sqft
C$535/mo HOA
What's special
Lush landscapingCovered front porchWelcoming foyerElegant gas fireplaceVaulted ceilingSunny clerestory windowSpacious kitchen
- 1 day
- 10
- 0
Zillow last checked:
Listing updated:
Listed by:
ROYAL LEPAGE TRILAND REALTY
Source: TRREB,MLS®#: X13753026 Originating MLS®#: London and St. Thomas Association of REALTORS
Originating MLS®#: London and St. Thomas Association of REALTORSFacts & features
Interior
Bedrooms & bathrooms
- Bedrooms: 2
- Bathrooms: 3
Primary bedroom
- Level: Main
- Dimensions: 5.36 x 3.28
Bedroom 2
- Level: Lower
- Dimensions: 4.1 x 3.5
Dining room
- Level: Main
- Dimensions: 3.94 x 3.37
Family room
- Level: Main
- Dimensions: 3.52 x 3.15
Kitchen
- Level: Main
- Dimensions: 5.8 x 2.72
Living room
- Level: Main
- Dimensions: 4.57 x 3.94
Recreation
- Level: Lower
- Dimensions: 9.37 x 6.6
Heating
- Forced Air, Gas
Cooling
- Central Air
Appliances
- Included: Water Heater Owned
- Laundry: Ensuite, In Hall, Laundry Closet, Sink
Features
- Central Vacuum, ERV/HRV, Floor Drain, Primary Bedroom - Main Floor, Separate Hydro Meter, Storage
- Basement: Finished
- Has fireplace: Yes
- Fireplace features: Natural Gas
Interior area
- Living area range: 1200-1399 null
Video & virtual tour
Property
Parking
- Total spaces: 2
- Parking features: Private, Garage Door Opener
- Has garage: Yes
Accessibility
- Accessibility features: Hard/Low Nap Floors, Level Within Dwelling, Lever Door Handles, Multiple Entrances, Open Floor Plan, Parking, Shower Stall
Features
- Patio & porch: Deck, Patio, Porch
- Exterior features: Awning(s), Landscaped, Year Round Living, Terrace Balcony
- Has view: Yes
- View description: Garden, Park/Greenbelt
Lot
- Features: Campground, Clear View, Greenbelt/Conservation, Level, Park, Public Transit
- Topography: Flat
Details
- Parcel number: 093820074
- Other equipment: Air Exchanger, Sump Pump
Construction
Type & style
- Home type: Townhouse
- Architectural style: Bungalow
- Property subtype: Townhouse
Materials
- Brick, Vinyl Siding
- Foundation: Poured Concrete
- Roof: Shingle
Community & HOA
Community
- Security: Carbon Monoxide Detector(s), Smoke Detector(s), Security Gate
HOA
- Amenities included: BBQs Allowed, Club House, Gym, Indoor Pool, Party Room/Meeting Room, Visitor Parking
- Services included: Common Elements Included, Building Insurance Included, Parking Included, Condo Taxes Included
- HOA fee: C$535 monthly
- HOA name: MSCP
Location
- Region: London
Financial & listing details
- Annual tax amount: C$4,421
- Date on market: 9/8/2026
Price history
Price history is unavailable.
Public tax history
Tax history is unavailable.
Climate risks
Neighborhood: Jackson
Nearby schools
GreatSchools rating
No schools nearby
We couldn't find any schools near this home.
Similar homes
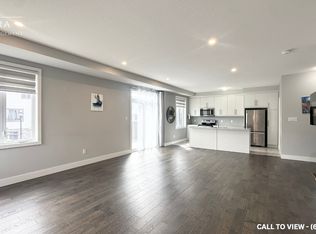
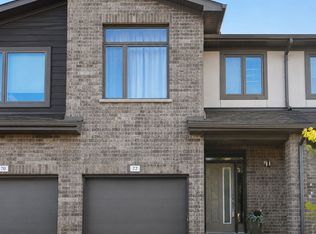
- C$560,0003 bd4 ba-- sqft382 Lighthouse Rd, London, ON N6M 1J1For Sale
 MLS ID #X13753060, THE REALTY FIRM INC.. TRREB
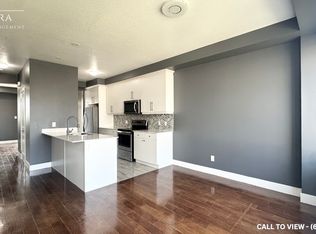
 - C$529,9002 bd3 ba-- sqft861 Shelborne St #29, London, ON N5Z 5C5For Sale
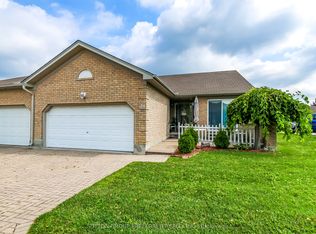 MLS ID #X13747878, SUTTON GROUP PREFERRED REALTY INC.. TRREB
 - C$569,9003 bd2 ba-- sqft128 Crimson Cres, London, ON N5W 6E9For Sale
 MLS ID #X13752808, RE/MAX CENTRE CITY REALTY INC.. TRREB
 - C$519,9003 bd2 ba-- sqft1 Tanner Dr, London, ON N5W 6B4For Sale
 MLS ID #X13753066, THRIVE REALTY GROUP INC.. TRREB
