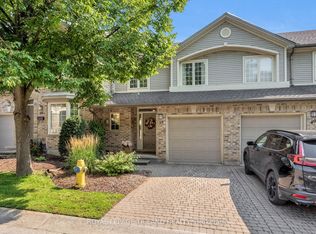
Beautifully maintained and thoughtfully finished, this one-floor condo at 43 Capulet Walk offers an exceptional low-maintenance lifestyle in a quiet, sought-after West/North London enclave. The main floor welcomes you with an open-concept layout, soaring vaulted ceilings in the living room, neutral decor, a tasteful combination of tile and beautiful hardwood flooring, and a functional kitchen with peninsula island. From the main living area, step directly onto the spacious wooden sun deck, a perfect spot to relax, entertain, or enjoy outdoor space without the upkeep of a traditional home. The main level features two generous bedrooms, including a primary suite with private ensuite bathroom, plus a separate 4-piece bathroom with tub and the convenience of main floor laundry. A double car garage, two driveway spaces, and nearby visitor parking add everyday practicality. Downstairs, the finished lower level provides impressive additional space with a large rec room, another bedroom, a full 3-piece bathroom, and a substantial unfinished area ideal for storage. Pride of ownership is evident throughout, with the A/C replaced approximately 2019 and the lower level updated with fresh paint and luxury vinyl plank flooring around 2018. Ideally located near Capulet Park, Silversmith Pond, Costco, the Canada Games Aquatic Centre, shopping, groceries, restaurants, and everyday amenities, this is a wonderful opportunity for buyers looking for comfort, convenience, and a true lock-and-leave lifestyle.
For sale
C$525,000
43 Capulet Walk #46, London, ON N6H 5V5
3beds
3baths
Townhouse
Built in ----
-- sqft lot
$-- Zestimate®
C$--/sqft
C$475/mo HOA
What's special
- 14 days
- 20
- 1
Zillow last checked:
Listing updated:
Listed by:
MAVERICK REAL ESTATE INC.
Source: TRREB,MLS®#: X13833022 Originating MLS®#: London and St. Thomas Association of REALTORS
Originating MLS®#: London and St. Thomas Association of REALTORSFacts & features
Interior
Bedrooms & bathrooms
- Bedrooms: 3
- Bathrooms: 3
Primary bedroom
- Level: Main
- Dimensions: 3.6 x 4.67
Bedroom
- Level: Lower
- Dimensions: 4.13 x 4.38
Bedroom
- Level: Main
- Dimensions: 2.78 x 3.77
Dining room
- Level: Main
- Dimensions: 3.59 x 5.04
Kitchen
- Level: Main
- Dimensions: 2.85 x 3.75
Laundry
- Level: Main
- Dimensions: 1.66 x 1.58
Living room
- Level: Main
- Dimensions: 4.92 x 5.3
Living room
- Level: Lower
- Dimensions: 5.1 x 7.95
Utility room
- Level: Lower
- Dimensions: 5.88 x 9.27
Heating
- Forced Air, Gas
Cooling
- Central Air
Appliances
- Included: Water Heater Owned
- Laundry: Laundry Room
Features
- Primary Bedroom - Main Floor, Storage
- Flooring: Carpet Free
- Basement: Full,Partially Finished
- Has fireplace: Yes
- Fireplace features: Family Room
Interior area
- Living area range: 1000-1199 null
Video & virtual tour
Property
Parking
- Total spaces: 4
- Parking features: Private, Garage Door Opener
- Has garage: Yes
Features
- Patio & porch: Deck, Porch, Patio
Lot
- Features: Lake/Pond, Park, Place Of Worship, Public Transit, Rec./Commun.Centre, School Bus Route
Details
- Parcel number: 091290042
Construction
Type & style
- Home type: Townhouse
- Architectural style: Bungalow
- Property subtype: Townhouse
Materials
- Brick
- Foundation: Poured Concrete
- Roof: Asphalt Shingle
Community & HOA
HOA
- Services included: Building Insurance Included, Common Elements Included
- HOA fee: C$475 monthly
- HOA name: #33
Location
- Region: London
Financial & listing details
- Annual tax amount: C$4,325
- Date on market: 9/27/2026
Price history
Price history is unavailable.
Public tax history
Tax history is unavailable.
Climate risks
Neighborhood: West London
Nearby schools
GreatSchools rating
No schools nearby
We couldn't find any schools near this home.

Similar homes
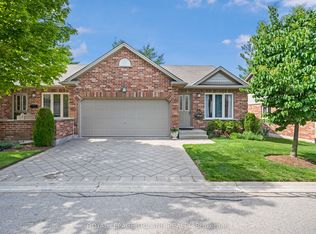
- C$574,9003 bd3 ba-- sqft43 Capulet Walk #38, London, ON N6H 5V5For Sale
 MLS ID #X13750812, BLUE FOREST REALTY INC.. TRREB

 - C$525,0003 bd2 ba-- sqft270 N Centre St Unit 5, London, ON N6J 1T5For Sale
 MLS ID #X13866834, SUTTON GROUP - SELECT REALTY. TRREB
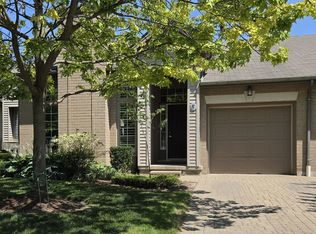
 - C$492,9993 bd3 ba-- sqftWOODSLANDAT OAKRIDGE, London, ON N6H 0B6For Sale
 MLS ID #X13767356, HOMELIFE SILVERCITY REALTY INC.. TRREB
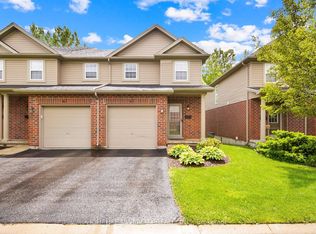
 - C$499,9003 bd3 ba-- sqft519 Riverside Dr #39, London, ON N6H 5J3For Sale
 MLS ID #X13681878, ROYAL LEPAGE TRILAND REALTY. TRREB
