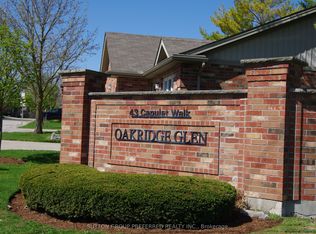
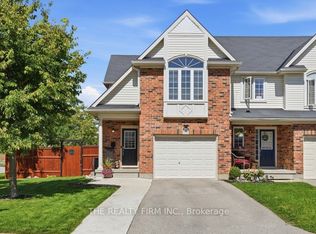
Welcome to 43 Capulet Walk, a meticulously maintained 2+1 bedroom, 3 full bathroom condo in the well kept Oakridge Glen community. This all-brick bungalow-style unit offers a functional open concept layout, a fully finished lower level and an exclusive parking for 4 cars with a double car attached garage and two additional driveway spaces. The main floor features a bright open-concept living space with a dining area, kitchen with granite countertops and a spacious living room with vaulted ceilings and an electric fireplace. Patio doors provide access to a private deck and back yard space. The primary bedroom offers a generous connected double closet and a three piece ensuite, while a second bedroom and four piece main bathroom complete the main level. The fully finished lower level provides excellent additional living space with a large family room, third bedroom and three piece bathroom. This unit has been exceptionally well cared for and is move in ready. Condo fees include landscaping and snow removal, offering low maintenance living in a quiet community. Ideally located close to a wide range of shopping, grocery stores, restaurants and everyday amenities, with convenient access to Oxford Street, Wonderland Road, downtown London and the Masonville shopping district. A great opportunity for those looking for the space and feel of a home with the convenience of condo living.
For sale
C$549,900
43 Capulet Walk #9, London, ON N6H 5V5
3beds
3baths
Townhouse
Built in ----
-- sqft lot
$-- Zestimate®
C$--/sqft
C$475/mo HOA
What's special
- 19 days
- 10
- 0
Zillow last checked:
Listing updated:
Listed by:
PLATINUM KEY REALTY INC.
Source: TRREB,MLS®#: X13758792 Originating MLS®#: London and St. Thomas Association of REALTORS
Originating MLS®#: London and St. Thomas Association of REALTORSFacts & features
Interior
Bedrooms & bathrooms
- Bedrooms: 3
- Bathrooms: 3
Primary bedroom
- Level: Main
- Dimensions: 3.65 x 4
Bedroom
- Level: Basement
- Dimensions: 4.08 x 3.63
Bedroom 2
- Level: Main
- Dimensions: 2.76 x 3.85
Other
- Level: Main
- Dimensions: 5.32 x 4.91
Dining room
- Level: Main
- Dimensions: 3.98 x 3.82
Family room
- Level: Basement
- Dimensions: 5.66 x 5.66
Foyer
- Level: Main
- Dimensions: 5.07 x 1.3
Kitchen
- Level: Main
- Dimensions: 2.76 x 3.87
Heating
- Forced Air, Gas
Cooling
- Central Air
Appliances
- Laundry: In Basement, Ensuite
Features
- Central Vacuum, Primary Bedroom - Main Floor
- Basement: Finished,Full
- Has fireplace: Yes
- Fireplace features: Living Room, Electric
Interior area
- Living area range: 1200-1399 null
Property
Parking
- Total spaces: 4
- Parking features: Private
- Has garage: Yes
Features
- Patio & porch: Porch, Patio, Deck
- Exterior features: Open Balcony
Lot
- Features: Hospital, Park, Place Of Worship, Rec./Commun.Centre, School
Details
- Parcel number: 091290025
Construction
Type & style
- Home type: Townhouse
- Architectural style: Bungalow
- Property subtype: Townhouse
Materials
- Brick
Community & HOA
HOA
- Services included: Common Elements Included, Building Insurance Included, Parking Included
- HOA fee: C$475 monthly
- HOA name: MSCC
Location
- Region: London
Financial & listing details
- Annual tax amount: C$4,157
- Date on market: 9/9/2026
Price history
Price history is unavailable.
Public tax history
Tax history is unavailable.
Climate risks
Neighborhood: West London
Nearby schools
GreatSchools rating
No schools nearby
We couldn't find any schools near this home.
Similar homes
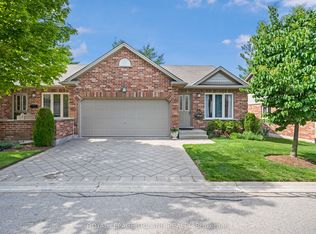
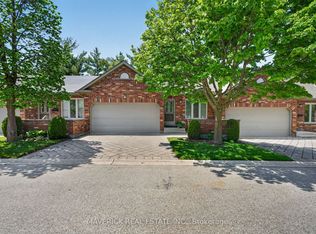
- C$525,0003 bd3 ba-- sqft43 Capulet Walk #46, London, ON N6H 5V5For Sale
 MLS ID #X13833022, MAVERICK REAL ESTATE INC.. TRREB
 - C$574,9003 bd3 ba-- sqft43 Capulet Walk #38, London, ON N6H 5V5For Sale
 MLS ID #X13750812, BLUE FOREST REALTY INC.. TRREB
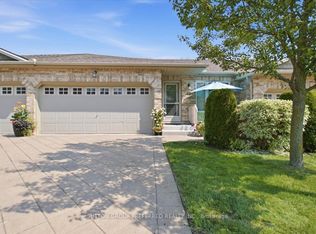
 - C$569,0003 bd3 ba-- sqftOakridge Crossing, London, ON N6H 0A2For Sale
 MLS ID #X13679594, SUTTON GROUP PREFERRED REALTY INC.. TRREB
 - C$579,9003 bd3 ba-- sqft914 Silverfox Cres, London, ON N6G 0N6For Sale
 MLS ID #X13828162, THE REALTY FIRM INC.. TRREB
