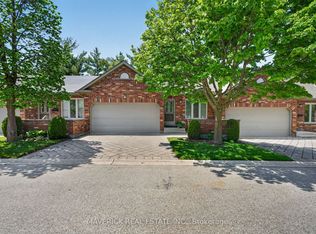

Beautifully updated, move-in ready, one-floor, end-unit townhouse with 3 bedrooms and 3 full bathrooms, featuring vaulted ceilings, open-concept living, main floor laundry and a finished basement. The heart of the home is the gorgeous, large renovated kitchen, showcasing an abundance of granite countertop space, tile backsplash, ample cabinetry, and a peninsula with seating for four. The kitchen also features a dinette with access to the recently redone private back deck, creating a seamless flow for everyday living and entertaining. The spacious living room is open to the dinning area, and is enhanced by vaulted ceilings and large windows that fill the home with natural light. Updated flooring and fresh paint throughout add to the appeal. The spacious primary bedroom easily accommodates a king-size bed and a vaulted ceiling as well, along with a very deep walk-in closet, and a renovated ensuite. All three full bathrooms have been updated and include granite countertops. A separate laundry room adds everyday convenience. The fully finished basement expands the living space with pot lights throughout, a large additional bedroom with a walk-in closet, the third full bathroom, and a very generous storage area. The attached two-car garage provides excellent parking and additional storage. Outside, mature trees create a private backyard setting, while the recently redone deck offers the perfect place to enjoy a morning coffee, outdoor dining, or just relaxing with friends in a peaceful atmosphere. Additional value includes newer stainless steel appliances. Ideally located in a quiet, sought-after neighbourhood, so close to amenities such as Costco, Sobeys, restaurants, shops and transit to take you anywhere you want to go, this home combines comfort, convenience, and lifestyle in one exceptional package. Opportunities like this do not come along often, so book your showing today.
For sale
C$579,900
43 Capulet Walk #11, London, ON N6H 5V4
3beds
3baths
Townhouse
Built in ----
-- sqft lot
$-- Zestimate®
C$--/sqft
C$475/mo HOA
What's special
Beautifully updatedVaulted ceilingsOpen-concept livingMain floor laundryFinished basementGorgeous large renovated kitchenTile backsplash
- 129 days
- 2
- 0
Zillow last checked:
Listing updated:
Listed by:
ROYAL LEPAGE TRILAND REALTY
Source: TRREB,MLS®#: X13245428 Originating MLS®#: London and St. Thomas Association of REALTORS
Originating MLS®#: London and St. Thomas Association of REALTORSFacts & features
Interior
Bedrooms & bathrooms
- Bedrooms: 3
- Bathrooms: 3
Primary bedroom
- Level: Main
- Dimensions: 3.67 x 4.54
Bedroom
- Level: Main
- Dimensions: 3.06 x 3.39
Bedroom
- Level: Lower
- Dimensions: 4.26 x 2.7
Bathroom
- Level: Main
- Dimensions: 1.54 x 2.96
Bathroom
- Level: Lower
- Dimensions: 2.61 x 2.4
Bathroom
- Level: Main
- Dimensions: 2.26 x 1.8
Dining room
- Level: Main
- Dimensions: 2.81 x 2.65
Family room
- Level: Lower
- Dimensions: 4.95 x 5.48
Great room
- Level: Main
- Dimensions: 4.34 x 6.66
Kitchen
- Level: Main
- Dimensions: 4.33 x 3.31
Laundry
- Level: Main
- Dimensions: 1.81 x 1.58
Utility room
- Level: Lower
- Dimensions: 4.8 x 10.47
Heating
- Forced Air, Gas
Cooling
- Central Air
Appliances
- Included: Water Heater
- Laundry: In-Suite Laundry
Features
- Primary Bedroom - Main Floor, Storage
- Basement: Finished
- Has fireplace: Yes
Interior area
- Living area range: 1200-1399 null
Property
Parking
- Total spaces: 4
- Parking features: Garage Door Opener
- Has garage: Yes
Details
- Parcel number: 091290001
Construction
Type & style
- Home type: Townhouse
- Architectural style: Bungalow
- Property subtype: Townhouse
Materials
- Brick, Concrete Poured
Community & HOA
HOA
- Services included: Building Insurance Included, Common Elements Included, Parking Included
- HOA fee: C$475 monthly
- HOA name: #33
Location
- Region: London
Financial & listing details
- Annual tax amount: C$4,442
- Date on market: 6/4/2026
Price history
Price history is unavailable.
Public tax history
Tax history is unavailable.
Climate risks
Neighborhood: West London
Nearby schools
GreatSchools rating
No schools nearby
We couldn't find any schools near this home.


Similar homes
- C$624,9003 bd4 ba-- sqft600 Hyde Park Rd #150, London, ON N6H 5W8For Sale
 MLS ID #X13842966, CENTURY 21 FIRST CANADIAN CORP. TRREB
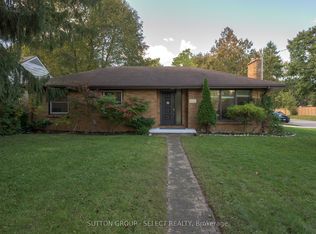
 - C$619,9003 bd2 ba-- sqft305 Stephen St, London, ON N6K 2N2For Sale
 MLS ID #X13884374, SUTTON GROUP - SELECT REALTY. TRREB
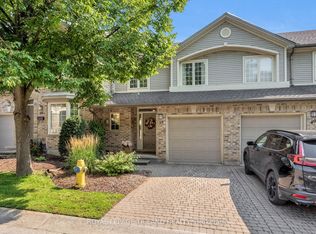
 - C$499,9003 bd3 ba-- sqft519 Riverside Dr #39, London, ON N6H 5J3For Sale
 MLS ID #X13681878, ROYAL LEPAGE TRILAND REALTY. TRREB
 - C$529,9004 bd3 ba-- sqft49 Orchard St, London, ON N6J 2R4For Sale
 MLS ID #X13839830, ROYAL LEPAGE TRILAND REALTY. TRREB
