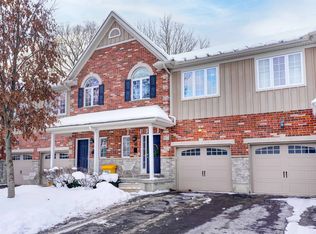
Welcome to 49 Orchard St, a lovingly maintained, original owner 3 bedroom condo situated close to Wortley Village, downtown, Thames Valley Trail system and bike paths, and backing onto the protected green space of the Coves. Functional, bright and open layout, with hardwood floors, Granite countertop in kitchen with newer backsplash, breakfast bar, and stainless steel appliances. Stunning views from the family room, with access to private rear deck overlooking greenspace and the forested Coves, a vast greenspace of ponds and wetlands. 2 generous bedrooms and a 4 piece bathroom on the next level, with Primary bedroom, luxurious ensuite and laundry closet on the 4th level. Primary also features 2 walk in closets, and a stunning view of the trees behind. Lower level finished with a recroom, guest bedroom or office nook, and a handy storage room. Extra wide single garage with inside entry allows the convenience of parking a vehicle and useful storage. Water heater is owned, furnace and C/A serviced annually, Air exchanger and hot water recovery system included. A wonderful opportunity to acquire a gently lived in, excellent condition, 1 owner home in a rare serene and nature filled location, so close to the amenities of the downtown and Wortley Village areas.
For sale
C$529,900
49 Orchard St, London, ON N6J 2R4
4beds
3baths
Townhouse
Built in ----
-- sqft lot
$-- Zestimate®
C$--/sqft
C$340/mo HOA
What's special
Hardwood floorsGranite countertop in kitchenNewer backsplashBreakfast barStainless steel appliancesHandy storage room
- 47 days
- 18
- 2
Zillow last checked:
Listing updated:
Listed by:
ROYAL LEPAGE TRILAND REALTY
Source: TRREB,MLS®#: X13658036 Originating MLS®#: London and St. Thomas Association of REALTORS
Originating MLS®#: London and St. Thomas Association of REALTORSFacts & features
Interior
Bedrooms & bathrooms
- Bedrooms: 4
- Bathrooms: 3
Primary bedroom
- Level: Third
- Dimensions: 5.14 x 4.09
Bedroom
- Level: Second
- Dimensions: 4.49 x 3.21
Bedroom
- Level: Second
- Dimensions: 3.46 x 3.11
Bedroom
- Level: Lower
- Dimensions: 4.45 x 2.13
Dining room
- Level: Main
- Dimensions: 3.35 x 2.81
Family room
- Level: Lower
- Dimensions: 5.96 x 3.99
Kitchen
- Level: Main
- Dimensions: 3.12 x 4.2
Living room
- Level: Main
- Dimensions: 3.35 x 3.65
Utility room
- Level: Lower
- Dimensions: 1.97 x 4.05
Heating
- Forced Air, Gas
Cooling
- Central Air
Appliances
- Included: Water Heater Owned
- Laundry: Inside, Laundry Closet
Features
- Basement: Partially Finished
- Has fireplace: No
Interior area
- Living area range: 1600-1799 null
Video & virtual tour
Property
Parking
- Total spaces: 3
- Parking features: Private, Garage Door Opener
- Has garage: Yes
Features
- Levels: Multi-Level
- Patio & porch: Deck
- Exterior features: Backs On Green Belt, Landscaped
- Has view: Yes
- View description: Forest, Trees/Woods
Lot
- Features: Greenbelt/Conservation
Details
- Parcel number: 093550003
- Other equipment: Air Exchanger, Sump Pump
Construction
Type & style
- Home type: Townhouse
- Property subtype: Townhouse
Materials
- Brick, Hardboard
- Foundation: Poured Concrete
- Roof: Asphalt Shingle
Community & HOA
HOA
- Services included: Common Elements Included, Building Insurance Included, Parking Included
- HOA fee: C$340 monthly
- HOA name: MSCC
Location
- Region: London
Financial & listing details
- Annual tax amount: C$4,442
- Date on market: 8/10/2026
Price history
Price history is unavailable.
Public tax history
Tax history is unavailable.
Climate risks
Neighborhood: Southcrest
Nearby schools
GreatSchools rating
No schools nearby
We couldn't find any schools near this home.
Similar homes
- C$550,0002 bd4 ba-- sqft1500 Richmond St #17, London, ON N6G 4T6For Sale
 MLS ID #X13818878, SUTTON GROUP PREFERRED REALTY INC.. TRREB
 - C$499,9003 bd3 ba-- sqft519 Riverside Dr #39, London, ON N6H 5J3For Sale
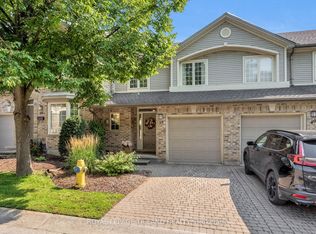 MLS ID #X13681878, ROYAL LEPAGE TRILAND REALTY. TRREB
 - C$599,9994 bd2 ba-- sqft126 Gardenvale Cres, London, ON N6J 4B9For Sale
 MLS ID #X13824334, THE REALTY FIRM PRESTIGE BROKERAGE INC.. TRREB
 - C$549,0004 bd4 ba-- sqft70 Sunnyside Dr #63, London, ON N5X 3W5For Sale
 MLS ID #X13656680, CENTURY 21 FIRST CANADIAN CORP. TRREB
