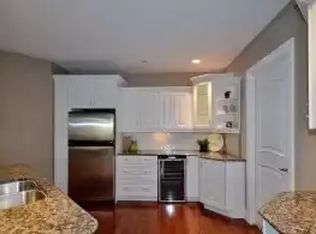
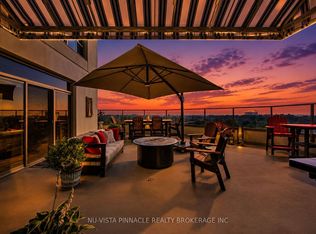
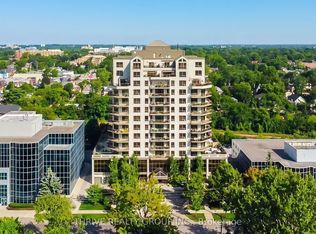
Welcome to penthouse living on the 12th floor, offering 1,591 sq. ft. of open-concept space with great views. This fantastic floorplan includes two generous bedrooms PLUS a cozy den. This suite features a well-appointed kitchen with granite countertops, ample cabinetry, a functional island and a spacious dining area. The living room, with beautiful California Shutters, opens onto an expansive balcony. The primary bedroom boasts a walk-in closet and a 4-piece ensuite with glass shower and separate bathtub. A large second bedroom is conveniently located next to a 3-piece bath. Additional highlights include hardwood flooring, a large in-suite laundry/storage room and two underground parking spaces. Enjoy exceptional condominium amenities, including a fitness room, common room with pool table, movie room and a guest suite. The monthly condo fee includes heat, water, hydro and building insurance! All of this is set in a prime downtown location, just steps from Victoria Park, outstanding restaurants, and fantastic shopping.
For sale
C$499,900
250 Pall Mall St #1202, London, ON N6A 6K3
2beds
2baths
Apartment
Built in ----
-- sqft lot
$-- Zestimate®
C$--/sqft
C$954/mo HOA
What's special
Great viewsTwo generous bedroomsCozy denWell-appointed kitchenGranite countertopsAmple cabinetryFunctional island
- 25 days |
- 22 |
- 1 |
Zillow last checked:
Listing updated:
Listed by:
ROYAL LEPAGE TRILAND REALTY
Source: TRREB,MLS®#: X13552734 Originating MLS®#: London and St. Thomas Association of REALTORS
Originating MLS®#: London and St. Thomas Association of REALTORSFacts & features
Interior
Bedrooms & bathrooms
- Bedrooms: 2
- Bathrooms: 2
Primary bedroom
- Level: Main
- Dimensions: 4.32 x 7.72
Bedroom
- Level: Main
- Dimensions: 3.32 x 6.25
Bathroom
- Level: Main
- Dimensions: 2.6 x 2.97
Bathroom
- Level: Main
- Dimensions: 2.2 x 3.16
Den
- Level: Main
- Dimensions: 3.84 x 3.22
Dining room
- Level: Main
- Dimensions: 3.25 x 4.51
Kitchen
- Level: Main
- Dimensions: 2.99 x 5.28
Laundry
- Level: Main
- Dimensions: 2.57 x 3.25
Living room
- Level: Main
- Dimensions: 4.29 x 5.5
Heating
- Forced Air, Other Source
Cooling
- Central Air
Appliances
- Laundry: In-Suite Laundry
Features
- Primary Bedroom - Main Floor, Separate Heating Controls, Storage
- Basement: None
- Has fireplace: No
Interior area
- Living area range: 1400-1599 null
Video & virtual tour
Property
Parking
- Total spaces: 2
- Parking features: Assigned, Underground, Garage Door Opener
- Has garage: Yes
Features
- Patio & porch: Porch
- Exterior features: Open Balcony
- Has view: Yes
- View description: City, Clear, Skyline
Lot
- Features: Clear View, Hospital, Park, Public Transit, School
- Topography: Flat
Details
- Parcel number: 092110140
Construction
Type & style
- Home type: Apartment
- Property subtype: Apartment
Materials
- Stucco (Plaster)
- Foundation: Concrete
Community & HOA
HOA
- Amenities included: BBQs Allowed, Bike Storage, Elevator, Exercise Room, Game Room, Guest Suites
- Services included: Heat Included, Hydro Included, Water Included, CAC Included, Common Elements Included, Building Insurance Included, Parking Included
- HOA fee: C$954 monthly
- HOA name: MCC
Location
- Region: London
Financial & listing details
- Tax assessed value: C$386,000
- Annual tax amount: C$6,471
- Date on market: 7/11/2026
R
ROYAL LEPAGE TRILAND REALTY
By pressing Contact Agent, you agree that the real estate professional identified above may call/text you about your search, which may involve use of automated means and pre-recorded/artificial voices. You don't need to consent as a condition of buying any property, goods, or services. Message/data rates may apply. You also agree to our Terms of Use. Zillow does not endorse any real estate professionals. We may share information about your recent and future site activity with your agent to help them understand what you're looking for in a home.
Price history
Price history is unavailable.
Public tax history
Tax history is unavailable.
Climate risks
Neighborhood: London
Nearby schools
GreatSchools rating
No schools nearby
We couldn't find any schools near this home.
- C$--2 bd2 ba1.5k sqft250 Pall Mall St #306, London, ON N6A6K3Off Market
- C$489,9002 bd2 ba-- sqft250 Pall Mall St #908, London, ON N6A6K3For Sale

- C$749,9003 bd2 ba-- sqft250 Pall Mall St SUITE 1203, London, ON N6A6K3For Sale
- C$419,9002 bd2 ba-- sqft250 Pall Mall St #802, London, ON N6A6K3For Sale
- C$2,6992 bd2 ba-- sqft250 Pall Mall St #1001, London, ON N6A6K3For Rent
- C$--2 bd2 ba1.5k sqft250 Pall Mall St, London, ON N6A6K3Off Market
- C$789,9005 bd2 ba-- sqft303 Pall Mall St, London, ON N6B2G8For Sale
- C$--2 bd1 ba900 sqft265 Piccadilly St #1, London, ON N6A1S3Off Market
Similar homes
- C$489,9002 bd2 ba-- sqftWellington Park, London, ON N6A 6K3For SaleMLS ID #X13501650, ROYAL LEPAGE TRILAND REALTY. TRREB
- C$419,9002 bd2 ba-- sqftWellington Park, London, ON N6A 6K3For SaleMLS ID #X13531558, THRIVE REALTY GROUP INC.. TRREB
- C$485,0002 bd2 ba-- sqft41 Gunn St, London, ON N6G 1C6For Sale
 MLS ID #X13614420, ROYAL LEPAGE TRILAND REALTY. TRREB
 - C$479,9003 bd2 ba-- sqft125 Connaught Ave, London, ON N5Y 3A5For Sale
 MLS ID #X13634094, ROYAL LEPAGE TRILAND REALTY. TRREB
 - C$499,9002 bd3 ba-- sqft1500 Richmond St #104, London, ON N6G 4T6For SaleMLS ID #X13598420, RE/MAX CENTRE CITY REALTY INC.. TRREB
- C$482,0004 bd2 ba-- sqft711 Osgoode Dr #43, London, ON N6E 2C8For SaleMLS ID #X13636006, ROYAL LEPAGE TRILAND REALTY. TRREB
- C$574,9003 bd2 ba-- sqft250 Sydenham St #310, London, ON N6A 5S1For SaleMLS ID #X13001996, SUTTON GROUP PREFERRED REALTY INC.. TRREB
- C$619,9002 bd2 ba-- sqft330 Ridout St #2108, London, ON N6A 0A7For SaleMLS ID #X13611886, CENTURY 21 FIRST CANADIAN CORP. TRREB
- C$499,9995 bd3 ba-- sqft1570 Richmond St #7, London, ON N6G 4W1For SaleMLS ID #X13557412, RE/MAX EXCELLENCE REAL ESTATE. TRREB
- C$449,9002 bd2 ba-- sqft1030 Coronation Dr #203, London, ON N6G 0G5For SaleMLS ID #X13443842, ROYAL LEPAGE TRILAND REALTY. TRREB
- C$499,9003 bd2 ba-- sqft1874 Churchill Ave, London, ON N5W 2L6For SaleMLS ID #X13601244, ROYAL LEPAGE TRILAND REALTY. TRREB
- C$419,9002 bd2 ba-- sqftNORTHCLIFFE, London, ON N6G 0G5For SaleMLS ID #X13616240, ROYAL LEPAGE TRILAND REALTY. TRREB
- C$375,0002 bd2 ba-- sqft600 Talbot St #103, London, ON N6A 5L9For SaleMLS ID #X13074972, RE/MAX CENTRE CITY REALTY INC.. TRREB
- C$325,0002 bd2 ba-- sqft30 Chapman Ct #507, London, ON N6G 4Y4For SaleMLS ID #X13632618, THRIVE REALTY GROUP INC.. TRREB
- C$574,9003 bd2 ba-- sqftLuxe London, London, ON N6A 0C1For SaleMLS ID #X13133892, ROYAL LEPAGE TRILAND REALTY. TRREB
- C$524,9002 bd1 ba-- sqftVillage North, London, ON N6G 0P6For SaleMLS ID #X13458616, RE/MAX CENTRE CITY REALTY INC.. TRREB
- C$289,0002 bd2 ba-- sqft155 Kent St #804, London, ON N6A 5N7For SaleMLS ID #X13499644, OAK AND KEY REAL ESTATE BROKERAGE, INC.. TRREB
- C$399,0002 bd2 ba-- sqftWyndham Gate Condominiums, London, ON N6G 4V2For SaleMLS ID #X13544080, CENTURY 21 FIRST CANADIAN CORP. TRREB
- C$524,9002 bd3 ba-- sqft861 Shelborne St #21, London, ON N5Z 5C5For SaleMLS ID #X13482518, RE/MAX CENTRE CITY REALTY INC.. TRREB
- C$499,0003 bd3 ba-- sqft10 Chalkstone Dr #18, London, ON N6E 3Z9For SaleMLS ID #X13586150, CENTURY 21 PRESIDENT REALTY INC.. TRREB
