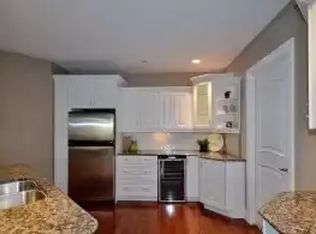
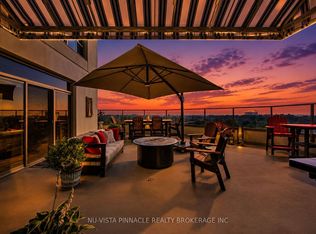
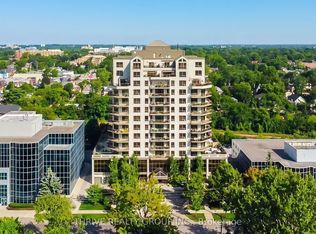
Enjoy the best of downtown London living with this amazing corner suite featuring a wraparound private balcony with panoramic views. Just steps to Victoria Park, the Grand Theatre, restaurants, and a short commute to hospitals and Western University. This move-in-ready condo features a spacious sun-filled open-concept layout with North and West exposure, beautiful slate flooring and a modern kitchen with granite countertops. The generous primary bedroom offers a walk-in closet and luxurious ensuite. Second large bedroom and full bathroom provide flexibility for family, guests, or a home office. Full-size in-suite laundry is included in the unit. Building amenities include a fitness centre, theatre room, lounge, billiards room, guest suite and reserved underground parking spaces. Enjoy the convenience of all utilities included in the condo fees for worry-free living (hydro, heat, water, and building insurance). With parks, entertainment, dining, shopping, and everything you need just steps away, you'll love the freedom of downtown living while coming home to the comfort and security of Wellington Park Condos.
For sale
C$489,900
250 Pall Mall St #908, London, ON N6A 6K3
2beds
2baths
Apartment
Built in ----
-- sqft lot
$-- Zestimate®
C$--/sqft
C$929/mo HOA
What's special
Corner suiteSpacious sun-filled open-concept layoutNorth and west exposureBeautiful slate flooringGenerous primary bedroomWalk-in closetLuxurious ensuite
- 27 days |
- 16 |
- 1 |
Zillow last checked:
Listing updated:
Listed by:
ROYAL LEPAGE TRILAND REALTY
Source: TRREB,MLS®#: X13501650 Originating MLS®#: London and St. Thomas Association of REALTORS
Originating MLS®#: London and St. Thomas Association of REALTORSFacts & features
Interior
Bedrooms & bathrooms
- Bedrooms: 2
- Bathrooms: 2
Primary bedroom
- Level: Flat
- Dimensions: 4.27 x 4.52
Bedroom
- Level: Flat
- Dimensions: 4.13 x 4.26
Bathroom
- Level: Flat
- Dimensions: 3 x 2.98
Bathroom
- Level: Flat
- Dimensions: 3.02 x 1.5
Dining room
- Level: Flat
- Dimensions: 3.49 x 4.13
Kitchen
- Level: Flat
- Dimensions: 4.08 x 3.62
Living room
- Level: Flat
- Dimensions: 6.28 x 4.22
Other
- Level: Flat
- Dimensions: 2.09 x 2.63
Utility room
- Level: Flat
- Dimensions: 2.97 x 2.24
Heating
- Forced Air, Gas
Cooling
- Central Air
Appliances
- Laundry: In-Suite Laundry
Features
- Primary Bedroom - Main Floor
- Basement: None
- Has fireplace: Yes
- Fireplace features: Electric
Interior area
- Living area range: 1400-1599 null
Property
Parking
- Total spaces: 2
- Parking features: Private, Underground, Garage Door Opener
- Has garage: Yes
Features
- Exterior features: Controlled Entry, Landscaped, Open Balcony
- Has view: Yes
- View description: City, Downtown, Panoramic, Skyline, Trees/Woods
Lot
- Features: Park, Library, Public Transit
Details
- Parcel number: 092110122
Construction
Type & style
- Home type: Apartment
- Property subtype: Apartment
Materials
- Brick, Stucco (Plaster)
- Foundation: Concrete
Community & HOA
Community
- Security: Carbon Monoxide Detector(s), Security System, Smoke Detector(s)
HOA
- Amenities included: BBQs Allowed, Bike Storage, Elevator, Exercise Room, Guest Suites, Media Room
- Services included: Heat Included, Hydro Included, Water Included, Common Elements Included, Building Insurance Included, Parking Included
- HOA fee: C$929 monthly
- HOA name: MSCC
Location
- Region: London
Financial & listing details
- Annual tax amount: C$6,454
- Date on market: 6/29/2026
ROYAL LEPAGE TRILAND REALTY
ROYAL LEPAGE TRILAND REALTY
By pressing Contact Agent, you agree that the real estate professional identified above may call/text you about your search, which may involve use of automated means and pre-recorded/artificial voices. You don't need to consent as a condition of buying any property, goods, or services. Message/data rates may apply. You also agree to our Terms of Use. Zillow does not endorse any real estate professionals. We may share information about your recent and future site activity with your agent to help them understand what you're looking for in a home.
Price history
Price history is unavailable.
Public tax history
Tax history is unavailable.
Climate risks
Neighborhood: London
Nearby schools
GreatSchools rating
No schools nearby
We couldn't find any schools near this home.
- C$--2 bd2 ba1.5k sqft250 Pall Mall St #306, London, ON N6A6K3Off Market
- C$749,9003 bd2 ba-- sqft250 Pall Mall St SUITE 1203, London, ON N6A6K3For Sale
- C$499,9002 bd2 ba-- sqft250 Pall Mall St #1202, London, ON N6A6K3For Sale

- C$430,5002 bd2 ba-- sqft250 Pall Mall St #802, London, ON N6A6K3For Sale
- C$2,8002 bd1 ba-- sqft250 Pall Mall St #1001, London, ON N6A6K3For Rent
- C$549,9002 bd2 ba-- sqft250 Pall Mall St #1303, London, ON N6A6K3For Sale
- C$--2 bd2 ba1.5k sqft250 Pall Mall St, London, ON N6A6K3Off Market
- C$6,5007 bd2 ba-- sqft627 Wellington St, London, ON N6A3R8For Rent
Similar homes
- C$499,9002 bd2 ba-- sqft250 Pall Mall St #1202, London, ON N6A 6K3For SaleMLS ID #X13552734, ROYAL LEPAGE TRILAND REALTY. TRREB
- C$499,9002 bd2 ba-- sqft19 King St #1102, London, ON N6A 5N8For Sale
 MLS ID #X13496578, SUTTON GROUP - SUMMIT REALTY INC.. TRREB
 - C$499,9002 bd2 ba-- sqft330 Ridout St N #1902, London, ON N6C 3Z3For Sale
 MLS ID #X13487612, KELLER WILLIAMS LIFESTYLES. TRREB
 - C$499,9002 bd3 ba-- sqft1500 Richmond St #104, London, ON N6G 4T6For Sale
 MLS ID #X13598420, RE/MAX CENTRE CITY REALTY INC.. TRREB
 - C$474,9003 bd3 ba-- sqft624 William St #26, London, ON N6B 3G2For SaleMLS ID #X13517116, ROYAL LEPAGE TRILAND REALTY. TRREB
- C$499,9002 bd2 ba1k sqft330 Ridout St N Unit 1902, London, ON N6A 0A7For SaleMLS ID #26014807, Karli Prong, Sales Person, Keller Williams Lifestyle Realty, Brokerage Brokerage. Windsor-Essex County AOR
- C$479,9002 bd3 ba-- sqftOld North Condominiums, London, ON N5Y 5K3For SaleMLS ID #X13494562, ROYAL LEPAGE TRILAND REALTY. TRREB
- C$449,9002 bd2 ba-- sqft1030 Coronation Dr #203, London, ON N6G 0G5For SaleMLS ID #X13443842, ROYAL LEPAGE TRILAND REALTY. TRREB
- C$512,9002 bd2 ba-- sqft41 Gunn St, London, ON N6G 1C6For SaleMLS ID #X13482562, ROYAL LEPAGE TRILAND REALTY. TRREB
- C$294,9002 bd2 ba-- sqft155 Kent St #1105, London, ON N6A 5N7For SaleMLS ID #X13533218, ROYAL LEPAGE TRILAND REALTY. TRREB
- C$357,9003 bd2 ba-- sqft695 Richmond St #1406, London, ON N6A 5M8For SaleMLS ID #X13101634, CENTURY 21 FIRST CANADIAN CORP. TRREB
- C$499,9004 bd2 ba-- sqft941 Queens Ave, London, ON N5W 3H9For SaleMLS ID #X13489274, ROYAL LEPAGE TRILAND REALTY. TRREB
- C$444,9002 bd2 ba-- sqft1030 Coronation Dr #207, London, ON N6G 0G5For SaleMLS ID #X13040690, THE REALTY FIRM PRESTIGE BROKERAGE INC.. TRREB
- C$269,9002 bd2 ba-- sqft600 Talbot St #308, London, ON N6A 5L9For SaleMLS ID #X13454528, ROYAL LEPAGE TRILAND REALTY. TRREB
- C$659,9002 bd2 ba-- sqft505 Talbot St #809, London, ON N6A 2S6For SaleMLS ID #X13506606, CENTURY 21 FIRST CANADIAN CORP. TRREB
- C$524,9002 bd1 ba-- sqftVillage North, London, ON N6G 0P6For SaleMLS ID #X13458616, RE/MAX CENTRE CITY REALTY INC.. TRREB
- C$459,9002 bd1 ba-- sqft480 Callaway Rd #604, London, ON N6G 0M3For SaleMLS ID #X13415630, RE/MAX PLUS CITY TEAM INC.. TRREB
- C$525,0005 bd2 ba-- sqft25 Laurentian Dr S, London, ON N5W 1N8For SaleMLS ID #X13560400, RE/MAX ADVANTAGE REALTY LTD.. TRREB
- C$599,0005 bd2 ba-- sqft24 Harrow Ct, London, ON N6C 5A6For SaleMLS ID #X13595682, OAK AND KEY REAL ESTATE BROKERAGE, INC.. TRREB
- C$399,9002 bd1 ba-- sqft70 Fiddlers Green Rd #104, London, ON N6H 4R4For SaleMLS ID #X13603228, ROYAL LEPAGE TRILAND REALTY. TRREB
