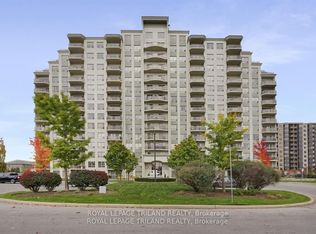
One of the largest floor plans in the building, this 1360 sq. ft. corner suite offers an exceptional combination of space, natural light, and easy living in one of North London's most desirable condominium communities. With southwest exposure and windows on multiple sides, this unit enjoys beautiful natural light throughout the day and pleasant views. The layout includes 2 spacious bedrooms, 2 full bathrooms, and a separate den that works well as a home office or flexible living space. A large great room provides the comfort and functionality of a home without the maintenance. The kitchen features granite countertops, extensive cabinetry, and excellent workspace that flows seamlessly into the dining and gathering areas. Patio doors open to a large, private deck that serves as a natural extension of the living space, ideal for morning coffee, outdoor dining, or simply enjoying the fresh air. The primary suite includes a walk in closet and private ensuite bath, while the second bedroom is equally inviting for guests or family. What sets this building apart is the lifestyle it offers. Residents enjoy a welcoming community atmosphere and access to exceptional amenities including a fully equipped fitness room, library and lounge with fireplace and outdoor patio, theatre and games room, party room, and a guest suite for overnight visitors. CONDO FEES INCLUDE heat, water, central air, parking, and full access to all building amenities, ensuring value and predictability to monthly costs. This unit even includes TWO secure underground parking spaces; a rare offering that adds both convenience and even more value. Offering 1,360 sq. ft., a coveted corner layout, 2 underground parking spaces and a low maintenance lifestyle, this is a stand out opportunity within one of northwest London's premier condo communities. Conveniently located near Western University, University Hospital, shopping centres, top golf courses parks, restaurants, and the city's best schools.
For sale
C$449,900
1030 Coronation Dr #203, London, ON N6G 0G5
2beds
2baths
Apartment
Built in ----
-- sqft lot
$-- Zestimate®
C$--/sqft
C$776/mo HOA
What's special
Southwest exposureWindows on multiple sidesPleasant viewsLarge great roomKitchen features granite countertopsExtensive cabinetryExcellent workspace
- 64 days |
- 5 |
- 0 |
Zillow last checked:
Listing updated:
Listed by:
ROYAL LEPAGE TRILAND REALTY
Source: TRREB,MLS®#: X13443842 Originating MLS®#: London and St. Thomas Association of REALTORS
Originating MLS®#: London and St. Thomas Association of REALTORSFacts & features
Interior
Bedrooms & bathrooms
- Bedrooms: 2
- Bathrooms: 2
Primary bedroom
- Level: Main
- Dimensions: 3.5 x 5.25
Bedroom
- Level: Main
- Dimensions: 3 x 4.25
Dining room
- Level: Main
- Dimensions: 6.03 x 2.9
Foyer
- Level: Main
- Dimensions: 2.39 x 1.46
Kitchen
- Level: Main
- Dimensions: 5.82 x 2.4
Laundry
- Level: Main
- Dimensions: 3.19 x 2.01
Living room
- Level: Main
- Dimensions: 4.44 x 3.89
Office
- Level: Main
- Dimensions: 3 x 2.45
Heating
- Heat Pump, Gas
Cooling
- Central Air
Appliances
- Laundry: Ensuite
Features
- Guest Accommodations
- Basement: None
- Has fireplace: Yes
- Fireplace features: Living Room
Interior area
- Living area range: 1200-1399 null
Video & virtual tour
Property
Parking
- Total spaces: 2
- Parking features: Assigned
- Has garage: Yes
Features
- Stories: 1
- Patio & porch: Patio
- Exterior features: Controlled Entry, Landscaped, Open Balcony
Lot
- Features: Golf, Hospital, Park, Public Transit, Rec./Commun.Centre, School
Details
- Parcel number: 093620052
Construction
Type & style
- Home type: Apartment
- Property subtype: Apartment
Materials
- Concrete
Community & HOA
Community
- Security: Monitored, Security System
HOA
- Amenities included: BBQs Allowed, Bike Storage, Exercise Room, Game Room, Gym, Other
- Services included: Heat Included, Common Elements Included, Building Insurance Included, Water Included, Parking Included
- HOA fee: C$776 monthly
- HOA name: MSCC
Location
- Region: London
Financial & listing details
- Tax assessed value: C$288,000
- Annual tax amount: C$4,828
- Date on market: 6/15/2026
Price history
Price history is unavailable.
Public tax history
Tax history is unavailable.
Climate risks
Neighborhood: Hyde Oark
Nearby schools
GreatSchools rating
No schools nearby
We couldn't find any schools near this home.
- C$486,9002 bd2 ba-- sqft1030 Coronation Dr #1004, London, ON N6G0G5For Sale

- C$419,9002 bd2 ba-- sqft1030 Coronation Dr #111, London, ON N6G0G5For Sale
- C$419,9002 bd2 ba-- sqft1030 Coronation Dr #602, London, ON N6G0G5For Sale

- C$--2 bd2 ba1.1k sqft1030 Coronation Dr #1005, London, ON N6G0G5Off Market
- C$--1 bd1 ba980 sqft1030 Coronation Dr #1206, London, ON N6G0G5Off Market
- C$--1 bd1 ba731 sqft1020 Coronation Dr, London, ON N6G0G5Off Market
- C$--2 bd2 ba1k sqft1030 Coronation Dr #513, London, ON N6G0G5Off Market
- C$--2 bd2 ba-- sqft1030 Coronation Dr, London, ON N6G0G5Off Market
Similar homes
- C$486,9002 bd2 ba-- sqft1030 Coronation Dr #1004, London, ON N6G 0G5For SaleMLS ID #X13683850, KELLER WILLIAMS LIFESTYLES. TRREB
- C$419,9002 bd2 ba-- sqftNORTHCLIFFE, London, ON N6G 0G5For SaleMLS ID #X13616240, ROYAL LEPAGE TRILAND REALTY. TRREB
- C$444,9002 bd2 ba-- sqft1030 Coronation Dr #207, London, ON N6G 0G5For Sale
 MLS ID #X13040690, THE REALTY FIRM PRESTIGE BROKERAGE INC.. TRREB
 - C$417,9002 bd2 ba-- sqft1030 Coronation Dr #812, London, ON N6G 0G5For Sale
 MLS ID #X13187192, SUTTON GROUP - SELECT REALTY. TRREB
 - C$449,9003 bd3 ba-- sqft624 William St #26, London, ON N6B 3G2For SaleMLS ID #X13684706, ROYAL LEPAGE TRILAND REALTY. TRREB
- C$499,0002 bd2 ba-- sqft1705 Fiddlehead Pl #102, London, ON N6G 0S1For SaleMLS ID #X13668822, SUTTON GROUP PREFERRED REALTY INC.. TRREB
- C$498,0002 bd1 ba-- sqft480 Callaway Rd #603, London, ON N6G 0Z3For SaleMLS ID #X13654118, ROYAL LEPAGE TERREQUITY REALTY. TRREB
- C$419,9002 bd2 ba-- sqftWellington Park, London, ON N6A 6K3For SaleMLS ID #X13531558, THRIVE REALTY GROUP INC.. TRREB
- C$409,9003 bd2 ba-- sqft1600 Mickleborough Dr #17, London, ON N6G 5R9For SaleMLS ID #X13232568, ROYAL LEPAGE TRILAND REALTY. TRREB
- C$499,0002 bd2 ba-- sqftNUVO, London, ON N6H 0G3For SaleMLS ID #X13605572, RE/MAX PRIME PROPERTIES. TRREB
- C$485,0002 bd2 ba-- sqft19 King St #1102, London, ON N6A 5N8For SaleMLS ID #X13496578, SUTTON GROUP - SUMMIT REALTY INC.. TRREB
- C$479,9002 bd2 ba-- sqft330 Ridout St N #1902, London, ON N6C 3Z3For SaleMLS ID #X13632942, KELLER WILLIAMS LIFESTYLES. TRREB
- C$499,9002 bd2 ba-- sqft250 Pall Mall St #1202, London, ON N6A 6K3For SaleMLS ID #X13552734, ROYAL LEPAGE TRILAND REALTY. TRREB
- C$499,9002 bd3 ba-- sqft1850 Beaverbrook Ave #80, London, ON N6H 0G7For SaleMLS ID #X13231294, ROYAL LEPAGE TRILAND REALTY. TRREB
- C$424,9003 bd3 ba-- sqft1855 Aldersbrook Rd #12, London, ON N6G 4R5For SaleMLS ID #X13446728, THRIVE REALTY GROUP INC.. TRREB
- C$524,9002 bd1 ba-- sqftVillage North, London, ON N6G 0P6For SaleMLS ID #X13458616, RE/MAX CENTRE CITY REALTY INC.. TRREB
- C$399,0002 bd2 ba-- sqftWyndham Gate Condominiums, London, ON N6G 4V2For SaleMLS ID #X13544080, CENTURY 21 FIRST CANADIAN CORP. TRREB
- C$519,0002 bd2 ba-- sqft7 Cadeau Ter #9, London, ON N6K 4S8For SaleMLS ID #X13667304, REAL BROKER ONTARIO LTD. TRREB
- C$549,9002 bd2 ba-- sqftNorthLink I, London, ON N6G 0M3For SaleMLS ID #X13633972, THRIVE REALTY GROUP INC.. TRREB
- C$529,0003 bd3 ba-- sqft981 West Village Sq, London, ON N6H 0J7For SaleMLS ID #X13643326, THRIVE REALTY GROUP INC.. TRREB
