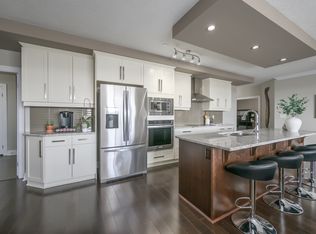
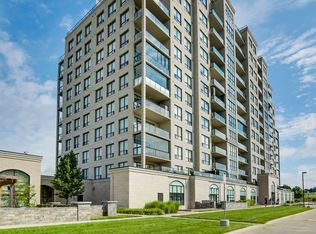
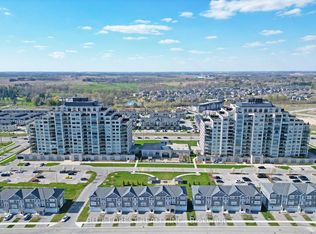
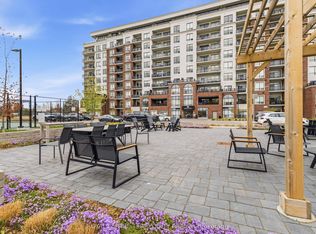
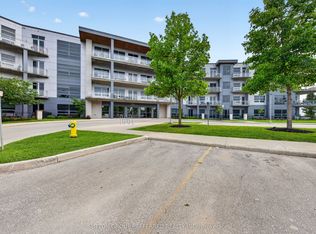
Luxury Lifestyle at the sought-after community of Village North, by Tricar, at Sunningdale and Richmond!! This is the largest 1 bedroom + den suite with 1111 square feet + 88 square foot balcony. Enjoy north, east, and west-facing views of the countryside, with lots of greenery and trees on the horizon. This immaculate suite, with open plan, has been tastefully renovated. Premium finishes include walnut hardwood flooring, crown mouldings, coffered ceiling and designer paint colours. Granite countertops in kitchen, glass tile backsplash, and ceramic tile flooring. Upgraded stainless steel appliances. Bosch dishwasher 2024. GE stove with convection oven and air fry, GE refrigerator, & Electrolux stacked washer/dryer with steam cycle were installed in 2025. Vintage chandelier included! Generous bedroom with new carpet in 2024. Double hanging in walk-in closet. Solar blinds in bedroom and living room. Luxurious bathroom features elegant marble flooring and backsplash. Walk-in shower, separate soaker whirlpool tub. Large den/office could be used as a second bedroom with a Murphy bed. Bi-fold door on laundry creates some extra storage space. Pantry closet for extra storage in unit. TWO storage lockers on the main level. One exclusive underground parking spot. Exceptional resort-style amenities center w/ indoor saltwater pool, fitness room, theatre room, golf simulator, dining room, entertainment room, library, billiards, outdoor seating/patio area, 2 guest suites, Resident Building Manager. Incredible sunsets too! Monthly fees include heat, A/C, and water. Hydro extra. Close to Uptown Mall, Masonville Mall, shopping, golf course, hospitals and nature trails. Bus stop on Sunningdale in front of building.
For sale
C$499,999
240 Villagewalk Blvd #713, London, ON N6G 0P6
2beds
1baths
Apartment
Built in ----
-- sqft lot
$-- Zestimate®
C$--/sqft
C$475/mo HOA
What's special
Crown mouldingsCoffered ceilingDesigner paint coloursGranite countertops in kitchenGlass tile backsplashCeramic tile flooringUpgraded stainless steel appliances
- 72 days
- 6
- 0
Zillow last checked:
Listing updated:
Listed by:
RE/MAX CENTRE CITY REALTY INC.
Source: TRREB,MLS®#: X13458616 Originating MLS®#: London and St. Thomas Association of REALTORS
Originating MLS®#: London and St. Thomas Association of REALTORSFacts & features
Interior
Bedrooms & bathrooms
- Bedrooms: 2
- Bathrooms: 1
Bedroom
- Level: Main
- Dimensions: 5.5 x 3.46
Bathroom
- Level: Main
- Dimensions: 3.6 x 2.71
Den
- Level: Main
- Dimensions: 3.72 x 3.4
Dining room
- Level: Main
- Dimensions: 2.93 x 4.75
Foyer
- Level: Main
- Dimensions: 1.77 x 1.66
Kitchen
- Level: Main
- Dimensions: 3.8 x 3.48
Laundry
- Level: Main
- Dimensions: 1.51 x 1.72
Living room
- Level: Main
- Dimensions: 3.79 x 3.45
Heating
- Forced Air, Other Source
Cooling
- Central Air
Appliances
- Laundry: In-Suite Laundry
Features
- Storage Area Lockers
- Basement: None
- Has fireplace: No
Interior area
- Living area range: 1000-1199 null
Video & virtual tour
Property
Parking
- Total spaces: 1
- Parking features: Underground
- Has garage: Yes
Features
- Patio & porch: Patio
- Exterior features: Landscaped, Terrace Balcony
- Has view: Yes
- View description: Clear
Lot
- Features: Clear View, Golf, Place Of Worship, School Bus Route, Public Transit
Details
- Parcel number: 094520308
Construction
Type & style
- Home type: Apartment
- Property subtype: Apartment
Materials
- Concrete
- Foundation: Poured Concrete
Details
- Builder name: Tricar
Community & HOA
HOA
- Amenities included: Elevator, Guest Suites, Gym, Indoor Pool, Media Room, Visitor Parking
- Services included: Building Insurance Included, Common Elements Included, Heat Included, Water Included, Parking Included, CAC Included
- HOA fee: C$475 monthly
- HOA name: MSCC
Location
- Region: London
Financial & listing details
- Annual tax amount: C$3,637
- Date on market: 6/17/2026
Price history
Price history is unavailable.
Public tax history
Tax history is unavailable.
Climate risks
Neighborhood: Sunningdale
Nearby schools
GreatSchools rating
No schools nearby
We couldn't find any schools near this home.
- C$3,2002 bd2 ba-- sqft240 Villagewalk Blvd #610, London, ON N6G0P6For Rent

- C$--2 bd2 ba1.8k sqft240 Villagewalk Blvd #809, London, ON N6G0P6Off Market
- C$749,0003 bd2 ba-- sqft240 Villagewalk Blvd #212, London, ON N6G0P6For Sale
- C$2,3502 bd1 ba-- sqft240 Villagewalk Blvd #1208, London, ON N6G0P6For Rent
Similar homes
- C$499,9001 bd1 ba-- sqftVillage North, London, ON N6G 0P6For Sale
 MLS ID #X13429898, THE REALTY FIRM INC.. TRREB
 - C$498,0002 bd1 ba-- sqft480 Callaway Rd #603, London, ON N6G 0Z3For Sale
 MLS ID #X13654118, ROYAL LEPAGE TERREQUITY REALTY. TRREB
 - C$499,0002 bd2 ba-- sqft1705 Fiddlehead Pl #102, London, ON N6G 0S1For Sale
 MLS ID #X13668822, SUTTON GROUP PREFERRED REALTY INC.. TRREB
 - C$469,0002 bd2 ba-- sqft320 Sugarcreek Trl S #110, London, ON N6H 0G3For Sale
 MLS ID #X13723088, RE/MAX PRIME PROPERTIES. TRREB
