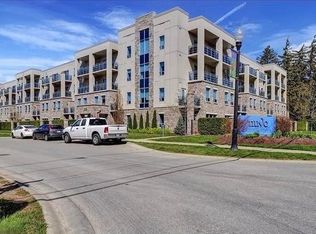
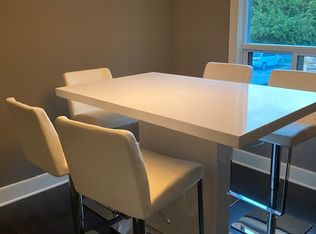
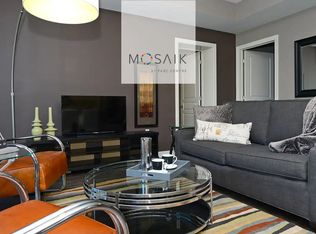
Welcome to Unit 110 at NUVO Condos, where stylish, spacious and convenient one-level living comes together in the heart of London. This fully renovated, beautifully designed 1,326 sq. ft. courtyard suite offers 2 bedrooms, 2 bathrooms and an impressive private fenced terrace, creating the perfect extension of your living space for relaxing, entertaining or enjoying your morning coffee. Formerly a model suite, the bright open-concept interior features large windows, crown moulding and an inviting electric fireplace. The modern kitchen is finished with granite countertops, stainless steel appliances, a stylish backsplash and plenty of space for everyday living and entertaining. The generous primary bedroom includes a walk-in closet and private 4-piece ensuite, while the spacious second bedroom is ideal for roommates, family or guests. Complete with in-suite laundry, underground parking and an exclusive storage locker. Conveniently located close to Western University, University Hospital, shopping, parks, bike paths, transit and downtown London. An outstanding opportunity for professionals, downsizers, students, investors or anyone seeking carefree condo living with rare private outdoor space. Unit is completely furnished and move-in ready. Ideal for students
For sale
C$499,000
320 Sugarcreek Trl S #110, London, ON N6H 0G3
2beds
2baths
Apartment
Built in ----
-- sqft lot
$-- Zestimate®
C$--/sqft
C$854/mo HOA
What's special
Impressive private fenced terraceBright open-concept interiorLarge windowsCrown mouldingInviting electric fireplaceModern kitchenGranite countertops
- 17 days |
- 40 |
- 1 |
Zillow last checked:
Listing updated:
Listed by:
RE/MAX PRIME PROPERTIES
Source: TRREB,MLS®#: X13605572 Originating MLS®#: Toronto Regional Real Estate Board
Originating MLS®#: Toronto Regional Real Estate BoardFacts & features
Interior
Bedrooms & bathrooms
- Bedrooms: 2
- Bathrooms: 2
Primary bedroom
- Level: Ground
- Dimensions: 7.62 x 3.2
Bedroom 2
- Level: Ground
- Dimensions: 4.97 x 3.04
Dining room
- Level: Ground
- Dimensions: 2.28 x 2.72
Kitchen
- Level: Ground
- Dimensions: 2.29 x 3.27
Laundry
- Level: Ground
- Dimensions: 1.6 x 1.51
Living room
- Level: Ground
- Dimensions: 4.13 x 6.14
Office
- Level: Ground
- Dimensions: 4.04 x 1.42
Heating
- Forced Air, Gas
Cooling
- Central Air
Appliances
- Laundry: In-Suite Laundry
Features
- Primary Bedroom - Main Floor
- Flooring: Carpet Free
- Basement: None
- Has fireplace: Yes
Interior area
- Living area range: 1200-1399 null
Video & virtual tour
Property
Parking
- Total spaces: 1
- Parking features: Garage
- Has garage: Yes
Features
- Exterior features: Terrace Balcony
Details
- Parcel number: 093690067
Construction
Type & style
- Home type: Apartment
- Property subtype: Apartment
Materials
- Stone, Stucco (Plaster)
Community & HOA
HOA
- Amenities included: Gym, Outdoor Pool, Party Room/Meeting Room, Visitor Parking
- Services included: Common Elements Included, Building Insurance Included, Water Included
- HOA fee: C$854 monthly
- HOA name: MSCC
Location
- Region: London
Financial & listing details
- Tax assessed value: C$281,000
- Annual tax amount: C$2,969
- Date on market: 7/25/2026
Price history
Price history is unavailable.
Public tax history
Tax history is unavailable.
Climate risks
Neighborhood: West London
Nearby schools
GreatSchools rating
No schools nearby
We couldn't find any schools near this home.
- C$--1 bd1 ba600 sqft320 Sugarcreek Trl #202, London, ON N6H0G3Off Market
- C$--2 bd2 ba-- sqft320 Sugarcreek Trl, London, ON N6H0G3Off Market
- C$--1 bd1 ba920 sqft325 Sugarcreek Trl #113, London, ON N6H0K9Off Market
- C$--2 bd2 ba1.2k sqft325 Sugarcreek Trl #412, London, ON N6H0K9Off Market
- C$--2 bd2 ba1.2k sqft325 Sugarcreek Trl #345-506, London, ON N6H0K9Off Market
- C$--1 bd1 ba990 sqft325 Sugarcreek Trl #385-312, London, ON N6H0K9Off Market
- C$--1 bd1 ba990 sqft325 Sugarcreek Trl #345-105, London, ON N6H0K9Off Market
- C$--2 bd2 ba1.3k sqft325 Sugarcreek Trl #385-416, London, ON N6H0K9Off Market
Similar homes
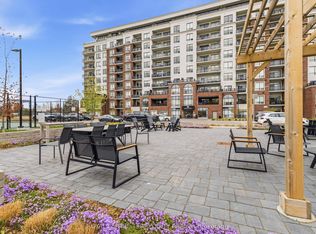
- C$498,0002 bd1 ba-- sqft480 Callaway Rd #603, London, ON N6G 0Z3For Sale
 MLS ID #X13654118, ROYAL LEPAGE TERREQUITY REALTY. TRREB
 - C$529,0003 bd3 ba-- sqft981 West Village Sq, London, ON N6H 0J7For Sale
 MLS ID #X13643326, THRIVE REALTY GROUP INC.. TRREB
 - C$449,9003 bd1 ba-- sqft872 Stedwell St, London, ON N5Z 1L8For Sale
 MLS ID #X13662948, ROYAL LEPAGE TRILAND REALTY. TRREB
 - C$549,9003 bd2 ba-- sqftNorthLink I, London, ON N6G 0M3For Sale
 MLS ID #X13633972, THRIVE REALTY GROUP INC.. TRREB
 - C$587,5003 bd3 ba-- sqftOakridge Glen, London, ON N6H 5V5For SaleMLS ID #X13645812, BLUE FOREST REALTY INC.. TRREB
- C$499,9003 bd2 ba-- sqft460 Callaway Rd #208, London, ON N6G 0Z2For SaleMLS ID #X13020022, CENTURY 21 MYPRO REALTY. TRREB
- C$535,0003 bd2 ba-- sqft53 Renny Cres, London, ON N6E 2C4For SaleMLS ID #X13653986, SUTTON GROUP PREFERRED REALTY INC.. TRREB
- C$389,9002 bd2 ba-- sqft549 Ridout St N #302, London, ON N6A 5N5For SaleMLS ID #X13601674, RE/MAX CENTRE CITY REALTY INC.. TRREB
- C$524,9003 bd3 ba-- sqft20 Kernohan Pkwy #23, London, ON N6J 4Y3For SaleMLS ID #X13160224, CENTURY 21 FIRST CANADIAN CORP. TRREB
- C$524,9002 bd1 ba-- sqftVillage North, London, ON N6G 0P6For SaleMLS ID #X13458616, RE/MAX CENTRE CITY REALTY INC.. TRREB
- C$479,9003 bd2 ba-- sqft125 Connaught Ave, London, ON N5Y 3A5For SaleMLS ID #X13634094, ROYAL LEPAGE TRILAND REALTY. TRREB
- C$449,9002 bd2 ba-- sqft1030 Coronation Dr #203, London, ON N6G 0G5For SaleMLS ID #X13443842, ROYAL LEPAGE TRILAND REALTY. TRREB
- C$474,5003 bd3 ba-- sqft3025 Singleton Ave #52, London, ON N6L 0E6For SaleMLS ID #X12953972, HOMELIFE/MIRACLE REALTY LTD. TRREB
- C$549,9003 bd3 ba-- sqft43 Capulet Walk #46, London, ON N6H 5V5For SaleMLS ID #X13525592, MAVERICK REAL ESTATE INC.. TRREB
- C$499,9002 bd3 ba-- sqft861 Shelborne St #21, London, ON N5Z 5C5For SaleMLS ID #X13482518, RE/MAX CENTRE CITY REALTY INC.. TRREB
- C$469,9003 bd3 ba-- sqft3260 Singleton Ave #63, London, ON N6L 0E7For SaleMLS ID #X13258844, ROYAL LEPAGE PINNACLE REAL ESTATE. TRREB
- C$539,9002 bd3 ba-- sqft1850 Beaverbrook Ave #80, London, ON N6H 0G7For SaleMLS ID #X13231294, ROYAL LEPAGE TRILAND REALTY. TRREB
- C$419,9002 bd2 ba-- sqftWellington Park, London, ON N6A 6K3For SaleMLS ID #X13531558, THRIVE REALTY GROUP INC.. TRREB
- C$479,0003 bd3 ba-- sqft22 Denlaw Rd, London, ON N6G 3L4For SaleMLS ID #X13537730, CENTURY 21 FIRST CANADIAN CORP. TRREB
- C$560,0002 bd2 ba-- sqftHazelden Trace, London, ON N6H 2T7For SaleMLS ID #X13623778, RE/MAX ICON REALTY. TRREB
