Welcome to Hazelden Trace, a well-established community offering the perfect blend of comfort, convenience, and low-maintenance living. This 2 bedroom, 2 bathroom condo is thoughtfully designed for easy, move-in ready living. The updated kitchen features granite countertops and new pot lighting, offering a bright, modern space for everyday cooking and entertaining. Convenient main floor laundry adds to the functionality of this well-laid-out home, making day-to-day living simple and efficient. The furnace and air conditioning were both updated in 2017, and the attic insulation was topped up in 2020 - meaning the. With 2 comfortable bedrooms and 2 full bathrooms, this condo suits downsizers, first-time buyers, or anyone looking to simplify without sacrificing quality. The low-maintenance condo lifestyle means more time enjoying life and less time on upkeep and exterior chores. Whether you're downsizing or simplifying, this condo offers the best of low-maintenance living without compromise.
For sale
C$560,000
1151 Riverside Dr #17, London, ON N6H 2T7
2beds
2baths
Townhouse
Built in ----
-- sqft lot
$-- Zestimate®
C$--/sqft
C$664/mo HOA
What's special
New pot lightingConvenient main floor laundry
- 45 days
- 35
- 0
Zillow last checked:
Listing updated:
Listed by:
RE/MAX ICON REALTY
Source: TRREB,MLS®#: X13623778 Originating MLS®#: London and St. Thomas Association of REALTORS
Originating MLS®#: London and St. Thomas Association of REALTORSFacts & features
Interior
Bedrooms & bathrooms
- Bedrooms: 2
- Bathrooms: 2
Bedroom
- Level: Main
- Dimensions: 3.96 x 3.38
Bedroom 2
- Level: Main
- Dimensions: 3.41 x 3.05
Bathroom
- Level: Main
Bathroom
- Level: Main
Family room
- Level: Main
- Dimensions: 6.61 x 3.93
Kitchen
- Level: Main
- Dimensions: 5.39 x 3.69
Utility room
- Level: Basement
- Dimensions: 13.44 x 10.36
Heating
- Forced Air, Gas
Cooling
- Central Air
Appliances
- Laundry: In Hall
Features
- Primary Bedroom - Main Floor
- Basement: Unfinished
- Has fireplace: Yes
- Fireplace features: Natural Gas
Interior area
- Living area range: 1200-1399 null
Video & virtual tour
Property
Parking
- Total spaces: 4
- Parking features: Private
- Has garage: Yes
Details
- Parcel number: 086210017
Construction
Type & style
- Home type: Townhouse
- Architectural style: Bungalow
- Property subtype: Townhouse
Materials
- Brick, Vinyl Siding
- Foundation: Poured Concrete
- Roof: Asphalt Shingle
Community & HOA
HOA
- Services included: Common Elements Included
- HOA fee: C$664 monthly
- HOA name: 318
Location
- Region: London
Financial & listing details
- Annual tax amount: C$4,292
- Date on market: 7/31/2026
Price history
Price history is unavailable.
Public tax history
Tax history is unavailable.
Climate risks
Neighborhood: Oakridge
Nearby schools
GreatSchools rating
No schools nearby
We couldn't find any schools near this home.

Similar homes
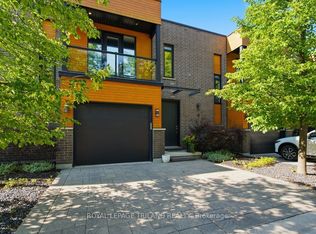
- C$629,9003 bd3 ba-- sqftHazelden Trace, London, ON N6H 2T7For Sale
 MLS ID #X13139266, PG DIRECT REALTY LTD.. TRREB
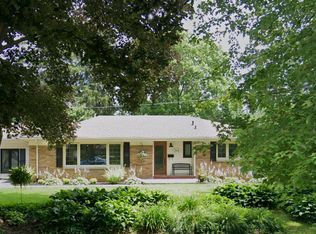
 - C$549,9993 bd3 ba-- sqft1571 Coronation Dr #3, London, ONFor Sale
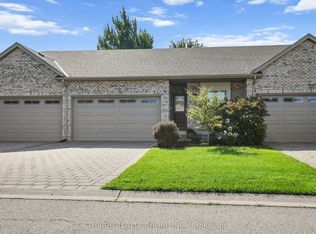 MLS ID #X13772796, THRIVE REALTY GROUP INC.. TRREB
 - C$569,9004 bd2 ba-- sqft1588 Aldersbrook Rd, London, ON N6G 2Z3For Sale
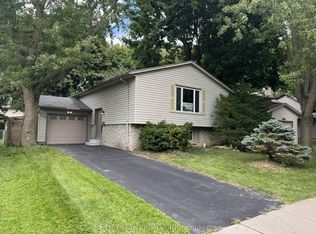 MLS ID #X13780200, RE/MAX GOLD REALTY INC.. TRREB
 - C$574,9003 bd3 ba-- sqft43 Capulet Walk #38, London, ON N6H 5V5For Sale
 MLS ID #X13750812, BLUE FOREST REALTY INC.. TRREB
