Built in 2016, this bright and spacious end unit freehold townhome in North London offers 3 bedrooms, 3 bathrooms, a single car garage and no condo fees! Set in a convenient location close to schools, shopping, restaurants, movie theatres, fitness facilities and health care, it combines everyday practicality with a comfortable place to call home. Inside, the open concept main level brings together the living room, kitchen and dining area, creating an easy flow for daily life and entertaining. Sliding doors lead to a newly painted deck and fully fenced backyard, complete with a gas line for the BBQ so there is no need for propane tanks. The outdoor space also offers room for gardening in both the front and back yards, along with two established lilac trees. Upstairs, you will find three bedrooms, including a spacious primary bedroom with a walk-in closet and ensuite featuring a deep soaker tub and separate shower. Upper level laundry keeps things practical and conveniently close to the bedrooms. The full unfinished basement provides plenty of storage along with future finishing potential. Nearby, a recently renovated neighbourhood park adds even more to enjoy, with a splash pad and pickleball court. With its freehold ownership, end unit position, functional layout and inviting outdoor space, 939 Silverfox Crescent offers a comfortable and well rounded North London home!
For sale
C$574,900
939 Silverfox Cres, London, ON N6G 0N5
3beds
3baths
Townhouse
Built in ----
3,233 Square Feet Lot
$-- Zestimate®
C$--/sqft
C$-- HOA
What's special
Single car garageOpen concept main levelFully fenced backyardTwo established lilac treesSpacious primary bedroomWalk-in closetUpper level laundry
- 54 days
- 6
- 0
Zillow last checked:
Listing updated:
Listed by:
RINEHART REALTY
Source: TRREB,MLS®#: X13734394 Originating MLS®#: London and St. Thomas Association of REALTORS
Originating MLS®#: London and St. Thomas Association of REALTORSFacts & features
Interior
Bedrooms & bathrooms
- Bedrooms: 3
- Bathrooms: 3
Primary bedroom
- Level: Second
- Dimensions: 3.95 x 6.47
Bedroom
- Level: Second
- Dimensions: 3.34 x 2.88
Bedroom
- Level: Second
- Dimensions: 2.59 x 3.13
Bathroom
- Level: Second
- Dimensions: 2.59 x 2.77
Bathroom
- Level: Main
- Dimensions: 1.24 x 1.81
Bathroom
- Level: Second
- Dimensions: 2.34 x 1.51
Dining room
- Level: Main
- Dimensions: 3.83 x 2.98
Foyer
- Level: Main
- Dimensions: 1.55 x 3.39
Kitchen
- Level: Main
- Dimensions: 2.54 x 3.29
Laundry
- Level: Second
- Dimensions: 2.34 x 1.67
Living room
- Level: Main
- Dimensions: 3.49 x 7.12
Other
- Level: Basement
- Dimensions: 6.03 x 9.91
Heating
- Forced Air, Gas
Cooling
- Central Air
Features
- Other
- Basement: Full,Unfinished
- Has fireplace: Yes
- Fireplace features: Living Room
Interior area
- Living area range: 1100-1500 null
Property
Parking
- Total spaces: 2
- Parking features: Private
- Has garage: Yes
Features
- Stories: 2
- Patio & porch: Deck
- Pool features: None
Lot
- Size: 3,233 Square Feet
- Features: Rectangular Lot
- Topography: Dry,Flat
Details
- Additional structures: Fence - Full
- Parcel number: 081381689
Construction
Type & style
- Home type: Townhouse
- Property subtype: Townhouse
Materials
- Brick, Vinyl Siding
- Foundation: Poured Concrete
- Roof: Asphalt Shingle
Utilities & green energy
- Sewer: Sewer
Community & HOA
Location
- Region: London
Financial & listing details
- Tax assessed value: C$254,000
- Annual tax amount: C$4,258
- Date on market: 9/1/2026
Price history
Price history is unavailable.
Public tax history
Tax history is unavailable.
Climate risks
Neighborhood: Fox Hollow
Nearby schools
GreatSchools rating
No schools nearby
We couldn't find any schools near this home.

Similar homes
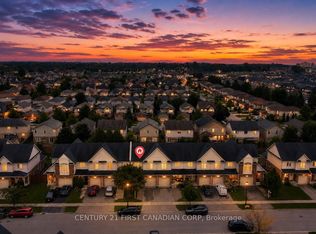
- C$599,9003 bd3 ba-- sqft930 Silverfox Cres, London, ON N6G 0N5For Sale
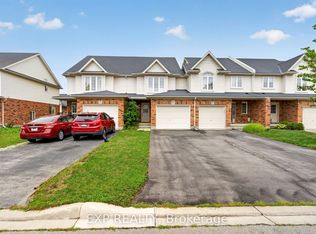 MLS ID #X13658888, EXP REALTY. TRREB
 - C$579,9003 bd3 ba-- sqft914 Silverfox Cres, London, ON N6G 0N6For Sale
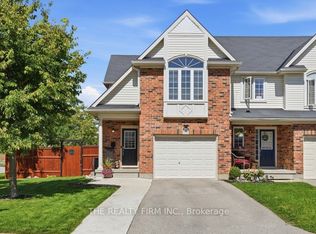 MLS ID #X13828162, THE REALTY FIRM INC.. TRREB
 - C$624,9003 bd3 ba-- sqftFox Field Chase Condominiums, London, ON N6G 0J5For Sale
 MLS ID #X13767212, RIGHT AT HOME REALTY. TRREB
 - C$549,9993 bd3 ba-- sqft1571 Coronation Dr #3, London, ONFor Sale
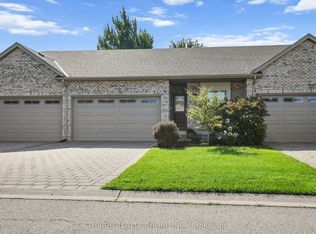 MLS ID #X13772796, THRIVE REALTY GROUP INC.. TRREB
