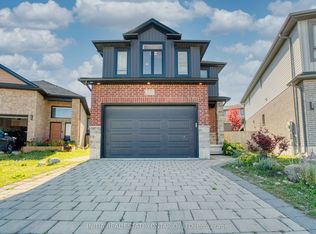
Welcome to this beautifully maintained home, ideally located in one of London's most desirable neighbourhoods, where modern comfort, style, and everyday convenience come together.From the moment you enter, you'll appreciate the rich hardwood flooring, thoughtfully designed floor plan, and convenient main-floor laundry. The spacious open-concept kitchen is truly the heart of the home, featuring elegant quartz countertops, premium stainless steel appliances, a generous walk-in pantry, and plenty of counter space and storage-perfect for both daily family living and entertaining.The bright and welcoming living room offers a cozy fireplace, creating a warm and inviting space to relax or spend quality time with family and friends. Step outdoors onto the new deck, added in 2024, overlooking the spacious backyard with plenty of room for outdoor gatherings, children's activities, or creating your own private retreat.The second level features four generously sized bedrooms, including an impressive primary suite complete with a luxurious 5-piece ensuite and large walk-in closet-your own peaceful retreat at the end of a busy day.Enjoy an exceptional location just minutes from top-rated schools, including Sir Arthur Currie Public School, as well as Foxfield District Park, Sunningdale Golf & Country Club, and Hyde Park Shopping Centre. With convenient access to parks, shopping, restaurants, and everyday amenities, this home offers everything a growing family needs.More than just a home, this is an opportunity to enjoy a comfortable and connected lifestyle in one of London's premier communities. Don't miss your chance to make this exceptional property your own!
For sale
C$845,600
2149 Tokala Trl, London, ON N6G 0Z7
4beds
3baths
Single Family Residence
Built in ----
402 Square Feet Lot
$-- Zestimate®
C$--/sqft
C$-- HOA
What's special
- 24 days
- 16
- 2
Zillow last checked:
Listing updated:
Listed by:
EVEREST REALTY LTD.
Source: TRREB,MLS®#: X13815808 Originating MLS®#: London and St. Thomas Association of REALTORS
Originating MLS®#: London and St. Thomas Association of REALTORSFacts & features
Interior
Bedrooms & bathrooms
- Bedrooms: 4
- Bathrooms: 3
Heating
- Forced Air, Gas
Cooling
- Central Air
Appliances
- Included: Built-In Oven, Countertop Range, Instant Hot Water
Features
- Basement: Separate Entrance,Unfinished
- Has fireplace: Yes
Interior area
- Living area range: 2000-2500 null
Property
Parking
- Total spaces: 4
- Parking features: Garage Door Opener
- Has garage: Yes
Features
- Stories: 2
- Patio & porch: Deck
- Exterior features: Seasonal Living
- Pool features: None
Lot
- Size: 402 Square Feet
Details
- Parcel number: 081382659
- Other equipment: Sump Pump
Construction
Type & style
- Home type: SingleFamily
- Property subtype: Single Family Residence
Materials
- Brick, Vinyl Siding
- Foundation: Poured Concrete
- Roof: Shingle
Utilities & green energy
- Sewer: Sewer
Community & HOA
Location
- Region: London
Financial & listing details
- Annual tax amount: C$6,521
- Date on market: 9/22/2026
Price history
Price history is unavailable.
Public tax history
Tax history is unavailable.
Climate risks
Neighborhood: Fox Hollow
Nearby schools
GreatSchools rating
No schools nearby
We couldn't find any schools near this home.

Similar homes
- C$744,9003 bd3 ba-- sqft1583 Applerock Ave, London, ON N6G 0X5For Sale
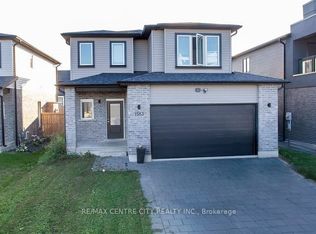 MLS ID #X14033138, RE/MAX CENTRE CITY REALTY INC. TRREB
 - C$709,0004 bd3 ba-- sqft571 Freeport St, London, ON N6G 0R2For Sale
 MLS ID #X13866738, INITIA REAL ESTATE (ONTARIO) LTD. TRREB
 - C$799,0006 bd4 ba-- sqft1937 Jubilee Cres, London, ON N6G 0H7For Sale
 MLS ID #X13840620, ROYAL LEPAGE FLOWER CITY REALTY. TRREB
 - C$769,9003 bd4 ba-- sqft1316 Twilite Blvd, London, ON N6G 0X8For Sale
 MLS ID #X13858284, THE REALTY FIRM INC.. TRREB
