Welcome to 1830 Couldridge Way, an exceptional 3 bedroom, 4 bathroom home offering the perfect combination of stylish living, functionalspace and an incredible backyard retreat. Designed for everyday comfort and unforgettable entertaining, this beautifully maintained home ismove-in ready from top to bottom. The bright open-concept main floor features a spacious kitchen complete with quartz countertops, an islandwith breakfast seating, tile backsplash, stainless steel appliances and abundant cabinetry. The kitchen flows seamlessly into the dining area andinviting family room overlooking the backyard. A convenient main floor powder room and welcoming foyer complete the level. Upstairs, theimpressive primary suite offers a true retreat with an oversized layout, cozy fireplace, walk-in closet and a spacious ensuite featuring a doublevanity, soaker tub and separate shower. Features second floor laundry room with additional generous bedrooms and another full bathroomprovide plenty of space for family and guests. The partially finished lower level adds outstanding versatility with a 4th bedroom or recreationroom, beautifully updated full bathroom with additional living space waiting for your finishes touches. Step outside to your private backyardoasis. Installed in late 2021 by Jackson Pools, the heated 14' x 26' saltwater pool features Hayward equipment, wide 8-foot walk-in steps, awinter safety cover and solar cover. The backyard is enhanced by extensive stamped concrete, a large entertaining patio and a custom-built2021shed complete with electrical, pot lights and gas service. Additional exterior improvements include a concrete driveway completed in 2022 andstamped concrete front steps and walkway, creating exceptional curb appeal. Situated in one of London's desirable family neighbourhoods, thisoutstanding home is close to schools, parks, shopping, restaurants and everyday amenities while offering the perfect balance of indoor comfortand outdoor luxury.
For sale
C$699,900
1830 Couldridge Way, London, ON N6G 0L6
3beds
4baths
Single Family Residence
Built in ----
4,063 Square Feet Lot
$-- Zestimate®
C$--/sqft
C$-- HOA
What's special
Bright open-concept main floorSpacious kitchenQuartz countertopsIsland with breakfast seatingTile backsplashStainless steel appliancesAbundant cabinetry
- 27 days
- 41
- 1
Zillow last checked:
Listing updated:
Listed by:
THE REALTY FIRM INC.
Source: TRREB,MLS®#: X13818188 Originating MLS®#: London and St. Thomas Association of REALTORS
Originating MLS®#: London and St. Thomas Association of REALTORSFacts & features
Interior
Bedrooms & bathrooms
- Bedrooms: 3
- Bathrooms: 4
Primary bedroom
- Level: Second
- Dimensions: 5.45 x 6.92
Bedroom 2
- Level: Second
- Dimensions: 3.88 x 3.87
Bedroom 3
- Level: Second
- Dimensions: 3.14 x 3.6
Bedroom 4
- Level: Basement
- Dimensions: 5.45 x 3.24
Bathroom
- Level: Second
- Dimensions: 2.02 x 3.16
Bathroom
- Level: Second
- Dimensions: 2.74 x 3.18
Bathroom
- Level: Basement
- Dimensions: 1.3 x 3.1
Bathroom
- Level: Main
- Dimensions: 1.55 x 1.76
Dining room
- Level: Main
- Dimensions: 2.72 x 3.13
Foyer
- Level: Main
- Dimensions: 1.68 x 4.42
Kitchen
- Level: Main
- Dimensions: 2.73 x 2.97
Laundry
- Level: Second
- Dimensions: 1.58 x 2.06
Living room
- Level: Main
- Dimensions: 5.45 x 3.79
Other
- Level: Basement
- Dimensions: 2.16 x 1.22
Utility room
- Level: Basement
- Dimensions: 5.45 x 7.94
Heating
- Forced Air, Gas
Cooling
- Central Air
Features
- Flooring: Carpet Free
- Basement: Partially Finished
- Has fireplace: No
- Fireplace features: Electric
Interior area
- Living area range: 1500-2000 null
Video & virtual tour
Property
Parking
- Total spaces: 3
- Parking features: Private Double
- Has garage: Yes
Features
- Stories: 2
- Has private pool: Yes
- Pool features: In Ground, Salt Water
Lot
- Size: 4,063 Square Feet
- Features: Public Transit, School, Irregular Lot
- Topography: Flat
Details
- Parcel number: 081381273
Construction
Type & style
- Home type: SingleFamily
- Property subtype: Single Family Residence
Materials
- Brick, Vinyl Siding
- Foundation: Poured Concrete
- Roof: Asphalt Shingle
Utilities & green energy
- Sewer: Sewer
Community & HOA
Location
- Region: London
Financial & listing details
- Annual tax amount: C$5,549
- Date on market: 9/23/2026
Price history
Price history is unavailable.
Public tax history
Tax history is unavailable.
Climate risks
Neighborhood: Fox Hollow
Nearby schools
GreatSchools rating
No schools nearby
We couldn't find any schools near this home.

Similar homes
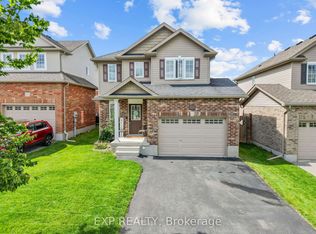
- C$699,9004 bd3 ba-- sqft2695 Foxbend Line, London, ON N6G 0M7For Sale
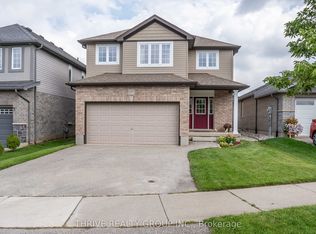 MLS ID #X13739982, THRIVE REALTY GROUP INC.. TRREB
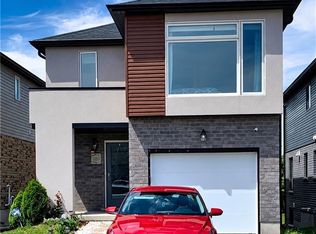
 - C$769,9003 bd4 ba-- sqft1316 Twilite Blvd, London, ON N6G 0X8For Sale
 MLS ID #X13858284, THE REALTY FIRM INC.. TRREB
 - C$699,9004 bd3 ba-- sqft1918 Jubilee Cres, London, ONFor Sale
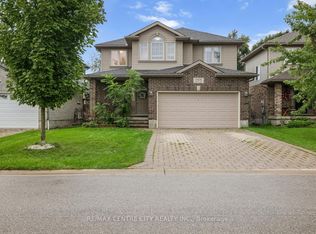 MLS ID #X13769486, RE/MAX CENTRE CITY REALTY INC.. TRREB
 - C$689,0003 bd4 ba-- sqft1687 Coronation Dr, London, ON N6G 5N7For Sale
 MLS ID #X13802160, CENTURY 21 FIRST CANADIAN CORP. TRREB
