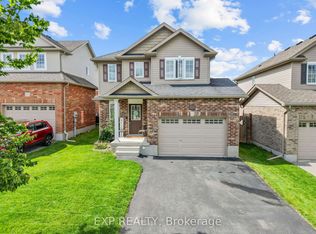
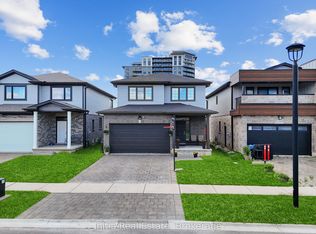
Welcome to this beautiful brick 2-storey home tucked away on a quiet street in the highly desirable Fox Hollow community of North-West London! Offering 1,855 square feet above grade, this thoughtfully designed home features an open-concept main floor, 3 bedrooms upstairs, a finished basement, and a double car garage. The bright and spacious main floor is ideal for everyday living and entertaining, with a well-appointed kitchen featuring a breakfast bar with seating for four, ample cabinetry, and a pantry. The dining area offers sliding glass doors leading directly to the private, fully fenced backyard, complete with a large deck - the perfect setting for relaxing, hosting guests, or enjoying fall evenings. Upstairs, you will find three generous bedrooms, including a spacious primary retreat with a huge walk-in closet and a beautiful ensuite featuring custom cabinetry and abundant storage. A convenient second-floor laundry room adds practicality to this well-designed level. The finished basement provides additional living space with a bedroom and comfortable family room, along with a rough-in for a bathroom and excellent storage options. Enjoy the best of North-West London living, with shopping, restaurants, transit, parks, schools, including St. Andre Bessette Secondary, and everyday amenities all close by. A wonderful opportunity to own a well-maintained home in a sought-after community!
For sale
C$699,900
2695 Foxbend Line, London, ON N6G 0M7
4beds
3baths
Single Family Residence
Built in ----
4,242 Square Feet Lot
$-- Zestimate®
C$--/sqft
C$-- HOA
What's special
Open-concept main floorWell-appointed kitchenAmple cabinetryPrivate fully fenced backyardLarge deckThree generous bedroomsSpacious primary retreat
- 47 days
- 11
- 0
Zillow last checked:
Listing updated:
Listed by:
THRIVE REALTY GROUP INC.
Source: TRREB,MLS®#: X13739982 Originating MLS®#: London and St. Thomas Association of REALTORS
Originating MLS®#: London and St. Thomas Association of REALTORSFacts & features
Interior
Bedrooms & bathrooms
- Bedrooms: 4
- Bathrooms: 3
Heating
- Forced Air, Gas
Cooling
- Central Air
Features
- Rough-In Bath
- Basement: Finished
- Has fireplace: No
Interior area
- Living area range: 1500-2000 null
Video & virtual tour
Property
Parking
- Total spaces: 4
- Parking features: Garage
- Has garage: Yes
Features
- Stories: 2
- Patio & porch: Deck
- Pool features: None
Lot
- Size: 4,242 Square Feet
- Features: Fenced Yard, Golf, Hospital, Park, Public Transit, School
Details
- Parcel number: 081381225
Construction
Type & style
- Home type: SingleFamily
- Property subtype: Single Family Residence
Materials
- Brick
- Foundation: Concrete
- Roof: Shingle
Utilities & green energy
- Sewer: Sewer
Community & HOA
Location
- Region: London
Financial & listing details
- Annual tax amount: C$5,314
- Date on market: 9/3/2026
Price history
Price history is unavailable.
Public tax history
Tax history is unavailable.
Climate risks
Neighborhood: Fox Hollow
Nearby schools
GreatSchools rating
No schools nearby
We couldn't find any schools near this home.

Similar homes
- C$734,9004 bd4 ba-- sqft712 Blackacres Blvd, London, ON N6G 0J1For Sale
 MLS ID #X13783796, RE/MAX a-b Realty Ltd Brokerage. TRREB
 - C$729,0003 bd3 ba-- sqft1589 Henrica Ave, London, ON N6G 0S8For Sale
 MLS ID #X13782386, Initia Real Estate. TRREB
 - C$694,8803 bd3 ba-- sqft1706 Bayswater Cres, London, ON N6G 5M9For Sale
 MLS ID #X13782640, SUTTON GROUP - SELECT REALTY. TRREB
 - C$699,0003 bd3 ba-- sqft1185 Sandbar St, London, ON N6G 0G6For Sale
 MLS ID #X13794516, HOMELIFE ELITE SERVICES REALTY INC.. TRREB
