Welcome to desirable Hyde Park! This beautifully maintained two-storey family home offers the perfect combination of space, functionality, and comfort in one of Northwest London's most sought-after neighbourhoods. The main level welcomes you with a bright, open-concept layout featuring a dramatic two-storey foyer, hardwood and ceramic flooring, convenient main-floor laundry, and a spacious chef-inspired kitchen with ample cabinetry and workspace-perfect for both everyday living and entertaining. The kitchen is equipped with a 2-year-old refrigerator and a new microwave, offering both style and peace of mind. The cozy living room is centered around a beautiful fireplace, creating a warm and inviting atmosphere that's perfect for relaxing with family or entertaining guests throughout the year. Upstairs, you'll find three generously sized bedrooms, including a spacious primary retreat featuring elegant double French doors, a walk-in closet, and a private 4-piece ensuite. Two additional large bedrooms and a beautifully finished full bathroom complete the upper level. The fully finished basement offers exceptional versatility, highlighted by a stunning custom built-in fireplace feature wall with shelving that creates a warm and inviting family room. A potential fifth bedroom. A full bedroom with a closet and full bathroom are already in place, making this an excellent option for growing families, guests, or a home office. Additional updates include newer light fixtures, custom built-ins, and a beautifully updated lower-level bathroom. You'll enjoy easy access to excellent schools, parks, shopping, restaurants, Western University, University Hospital, and all the amenities that Northwest London has to offer.
For sale
C$736,000
1197 Smither Rd, London, ON N6G 5R8
5beds
4baths
Single Family Residence
Built in ----
3,868 Square Feet Lot
$-- Zestimate®
C$--/sqft
C$-- HOA
What's special
Bright open-concept layoutDramatic two-storey foyerHardwood and ceramic flooringConvenient main-floor laundryNew microwaveThree generously sized bedroomsWalk-in closet
- 50 days
- 19
- 2
Zillow last checked:
Listing updated:
Listed by:
CENTURY 21 FIRST CANADIAN CORP
Source: TRREB,MLS®#: X13631740 Originating MLS®#: London and St. Thomas Association of REALTORS
Originating MLS®#: London and St. Thomas Association of REALTORSFacts & features
Interior
Bedrooms & bathrooms
- Bedrooms: 5
- Bathrooms: 4
Primary bedroom
- Level: Second
- Dimensions: 6.8 x 3.55
Bedroom 2
- Level: Second
- Dimensions: 4.44 x 3.32
Bedroom 3
- Level: Second
- Dimensions: 3.35 x 3.08
Bedroom 4
- Level: Basement
- Dimensions: 3.33 x 4
Bathroom
- Level: Flat
- Dimensions: 2.2 x 1
Bathroom
- Level: Second
- Dimensions: 3.08 x 1.33
Bathroom
- Level: Basement
- Dimensions: 3.08 x 1.51
Dining room
- Level: Flat
- Dimensions: 2.79 x 3.1
Family room
- Level: Basement
- Dimensions: 5.8 x 3.8
Foyer
- Level: Flat
- Dimensions: 4.6 x 4.34
Kitchen
- Level: Flat
- Dimensions: 3.35 x 3.1
Laundry
- Level: Flat
- Dimensions: 1.9 x 2.5
Living room
- Level: Flat
- Dimensions: 6.1 x 4
Heating
- Forced Air, Gas
Cooling
- Central Air
Appliances
- Included: Water Heater
Features
- Water Meter
- Basement: Finished,Full
- Has fireplace: Yes
- Fireplace features: Electric, Insert, Living Room, Family Room
Interior area
- Living area range: 1500-2000 null
Property
Parking
- Total spaces: 6
- Parking features: Garage Door Opener
- Has garage: Yes
Features
- Stories: 2
- Pool features: None
Lot
- Size: 3,868 Square Feet
- Features: Fenced Yard, Park, Public Transit, School, Place Of Worship, Rectangular Lot
- Topography: Flat
Details
- Additional structures: Shed
- Parcel number: 080642711
- Other equipment: Sump Pump
Construction
Type & style
- Home type: SingleFamily
- Property subtype: Single Family Residence
Materials
- Vinyl Siding, Brick
- Foundation: Poured Concrete
- Roof: Asphalt Shingle
Utilities & green energy
- Sewer: Sewer
Community & HOA
Community
- Security: Smoke Detector(s)
Location
- Region: London
Financial & listing details
- Annual tax amount: C$5,113
- Date on market: 8/3/2026
Price history
Price history is unavailable.
Public tax history
Tax history is unavailable.
Climate risks
Neighborhood: Hyde Oark
Nearby schools
GreatSchools rating
No schools nearby
We couldn't find any schools near this home.

Similar homes
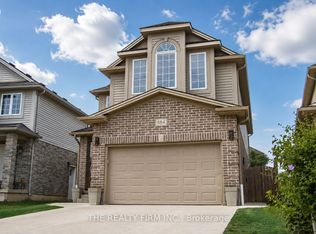
- C$799,0005 bd4 ba-- sqft1166 Smither Rd, London, ON N6G 5R8For Sale
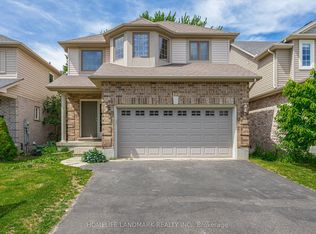 MLS ID #X13786608, HOMELIFE LANDMARK REALTY INC.. TRREB
 - C$769,9003 bd4 ba-- sqft1213 Smither Rd, London, ON N6G 0C2For Sale
 MLS ID #X13788182, CENTURY 21 FIRST CANADIAN CORP. TRREB
 - C$739,9005 bd3 ba-- sqft122 Laurel St, London, ON N6H 4X1For Sale
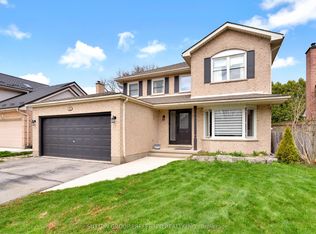 MLS ID #X13742702, SUTTON GROUP PREFERRED REALTY INC.. TRREB
 - C$694,8803 bd3 ba-- sqft1706 Bayswater Cres, London, ON N6G 5M9For Sale
 MLS ID #X13782640, SUTTON GROUP - SELECT REALTY. TRREB
