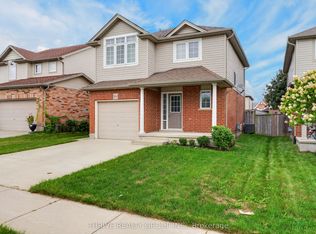
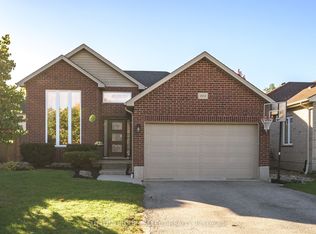
Welcome to this beautifully designed open concept home in a family friendly neighbourhood. Ideally located close to parks and everyday amenities. The bright main level is made for gathering, with spacious living and dining areas that transition seamlessly into the heart of the home. In the lower level an inviting family room with cozy fireplace creates the perfect setting for quiet evenings, and memorable time with family and friends. And an added bonus of a roughed in 3 piece bathroom! Upstairs are three generous sized bedrooms including a primary bedroom with ensuite and walk in closet, and a convenient second floor laundry. Out back is a large wood deck, plenty of grass space and a fully fenced yard.
For sale
C$729,900
1168 Baird St, London, ON N6H 0G5
3beds
3baths
Single Family Residence
Built in ----
4,075 Square Feet Lot
$-- Zestimate®
C$--/sqft
C$-- HOA
What's special
Bright main levelThree generous sized bedroomsConvenient second floor laundryLarge wood deckPlenty of grass spaceFully fenced yard
- 46 days
- 3
- 0
Zillow last checked:
Listing updated:
Listed by:
SUTTON GROUP - SELECT REALTY
Source: TRREB,MLS®#: X13746094 Originating MLS®#: London and St. Thomas Association of REALTORS
Originating MLS®#: London and St. Thomas Association of REALTORSFacts & features
Interior
Bedrooms & bathrooms
- Bedrooms: 3
- Bathrooms: 3
Primary bedroom
- Level: Second
- Dimensions: 5.25 x 3.98
Bedroom 2
- Level: Second
- Dimensions: 3.33 x 3.58
Bedroom 3
- Level: Second
- Dimensions: 3.2 x 3.75
Other
- Level: Lower
- Dimensions: 2.57 x 2.07
Dining room
- Level: Main
- Dimensions: 3.95 x 3.36
Family room
- Level: Lower
- Dimensions: 8.07 x 6.41
Foyer
- Level: Main
- Dimensions: 4.41 x 4.12
Kitchen
- Level: Main
- Dimensions: 3.95 x 3.04
Laundry
- Level: Second
- Dimensions: 2.72 x 1.65
Living room
- Level: Main
- Dimensions: 4.12 x 3.75
Office
- Level: Lower
- Dimensions: 3.2 x 3.75
Utility room
- Level: Lower
- Dimensions: 3.41 x 4.46
Utility room
- Level: Lower
- Dimensions: 3.33 x 2.27
Heating
- Forced Air, Gas
Cooling
- Central Air
Features
- Basement: Finished
- Has fireplace: Yes
- Fireplace features: Electric
Interior area
- Living area range: 1500-2000 null
Video & virtual tour
Property
Parking
- Total spaces: 4
- Parking features: Garage
- Has garage: Yes
Features
- Stories: 2
- Pool features: None
Lot
- Size: 4,075 Square Feet
- Features: Public Transit, School Bus Route
Details
- Parcel number: 080561866
- Other equipment: Sump Pump
Construction
Type & style
- Home type: SingleFamily
- Property subtype: Single Family Residence
Materials
- Brick, Vinyl Siding
- Foundation: Poured Concrete
- Roof: Shingle
Utilities & green energy
- Sewer: Sewer
Community & HOA
Location
- Region: London
Financial & listing details
- Annual tax amount: C$5,284
- Date on market: 9/4/2026
Price history
Price history is unavailable.
Public tax history
Tax history is unavailable.
Climate risks
Neighborhood: West London
Nearby schools
GreatSchools rating
No schools nearby
We couldn't find any schools near this home.


Similar homes
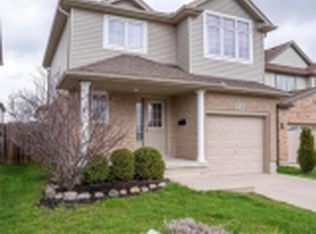
- C$769,9004 bd3 ba-- sqft850 Teakwood Ln, London, ON N6H 0E5For Sale
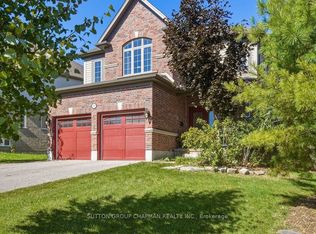 MLS ID #X13827964, SUTTON GROUP CHAPMAN REALTY INC.. TRREB
 - C$699,9003 bd3 ba-- sqft1426 Mickleborough Dr, London, ON N6G 5R5For Sale
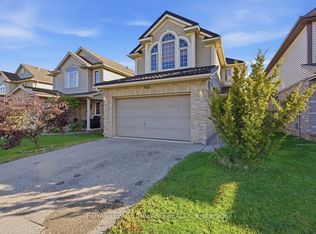 MLS ID #X13865982, ROYAL LEPAGE TRILAND REALTY. TRREB
 - C$699,0003 bd3 ba-- sqft1185 Sandbar St, London, ON N6G 0G6For Sale
 MLS ID #X13794516, HOMELIFE ELITE SERVICES REALTY INC.. TRREB
 - C$724,9004 bd2 ba-- sqft1801 Seymour Cres, London, ON N6G 5N4For Sale
 MLS ID #X13851184, SUTTON GROUP - SELECT REALTY. TRREB
