Welcome to 1687 Coronation Dr, ideally located in the highly sought-after Northwest London community! This well-maintained 3-bedroom, 3.5-bathroom home offers a functional layout designed with a growing family in mind. The spacious main level features a comfortable flow for everyday living and entertaining, while the primary bedroom offers a private ensuite. The fully finished basement includes a dedicated theatre room, creating the perfect space for movie nights, family time or entertaining guests. Step outside to enjoy a good-sized backyard complete with a hot tub - ideal for relaxing and enjoying the outdoors. Numerous recent updates throughout make this home move-in ready. Conveniently located within walking distance to excellent schools and Walmart shopping centre, with Costco, Western University, grocery stores, restaurants and other amenities just a short drive away. A fantastic opportunity to own a beautiful family home in a prime Northwest London location!
For sale
C$699,900
1687 Coronation Dr, London, ON N6G 5N7
3beds
4baths
Single Family Residence
Built in ----
4,553 Square Feet Lot
$-- Zestimate®
C$--/sqft
C$-- HOA
What's special
Spacious main levelFully finished basementDedicated theatre roomGood-sized backyardNumerous recent updates throughout
- 1 day |
- 15 |
- 1 |
Zillow last checked:
Listing updated:
Listed by:
CENTURY 21 FIRST CANADIAN CORP
Source: TRREB,MLS®#: X13709880 Originating MLS®#: London and St. Thomas Association of REALTORS
Originating MLS®#: London and St. Thomas Association of REALTORSFacts & features
Interior
Bedrooms & bathrooms
- Bedrooms: 3
- Bathrooms: 4
Primary bedroom
- Level: Second
- Dimensions: 4.72 x 3.5
Bedroom 2
- Level: Second
- Dimensions: 4.19 x 3.04
Bedroom 3
- Level: Second
- Dimensions: 3.37 x 3.12
Bathroom
- Level: Main
- Dimensions: 2.16 x 1.04
Bathroom
- Level: Second
- Dimensions: 3.11 x 2.24
Bathroom
- Level: Second
- Dimensions: 3.65 x 1.98
Bathroom
- Level: Basement
- Dimensions: 2.75 x 1.86
Dining room
- Level: Main
- Dimensions: 3.5 x 3.45
Game room
- Level: Basement
- Dimensions: 8.61 x 6.58
Kitchen
- Level: Main
- Dimensions: 3.53 x 3.5
Laundry
- Level: Main
- Dimensions: 2.13 x 1.77
Living room
- Level: Main
- Dimensions: 5.63 x 3.45
Media room
- Level: Basement
- Dimensions: 3.66 x 3.16
Heating
- Forced Air, Gas
Cooling
- Central Air
Features
- Other
- Basement: Full,Finished
- Has fireplace: No
Interior area
- Living area range: 1500-2000 null
Video & virtual tour
Property
Parking
- Total spaces: 4
- Parking features: Private Double
- Has garage: Yes
Accessibility
- Accessibility features: None
Features
- Stories: 2
- Patio & porch: Patio, Porch
- Exterior features: Landscaped
- Pool features: None
- Has spa: Yes
- Spa features: Hot Tub
- Has view: Yes
- View description: Trees/Woods, Park/Greenbelt
Lot
- Size: 4,553 Square Feet
- Features: Park, Public Transit, School, School Bus Route, Rectangular Lot
- Topography: Flat
Details
- Parcel number: 080652003
Construction
Type & style
- Home type: SingleFamily
- Property subtype: Single Family Residence
Materials
- Brick, Vinyl Siding
- Foundation: Concrete
- Roof: Shingle
Utilities & green energy
- Sewer: Sewer
Community & HOA
Community
- Security: Carbon Monoxide Detector(s), Smoke Detector(s)
Location
- Region: London
Financial & listing details
- Tax assessed value: C$295,000
- Annual tax amount: C$4,945
- Date on market: 8/25/2026
Price history
Price history is unavailable.
Public tax history
Tax history is unavailable.
Climate risks
Neighborhood: Hyde Oark
Nearby schools
GreatSchools rating
No schools nearby
We couldn't find any schools near this home.
- C$649,9003 bd3 ba-- sqft1726 Ennismore Cres, London, ON N6G5M9For Sale

- C$819,0003 bd4 ba-- sqft1647 Bayswater Cres, London, ON N6G5N7For Sale

- C$---- bd-- ba-- sqft1756 Bayswater Cres, London, ON N6G5M9Off Market
- C$735,0003 bd4 ba-- sqft1865 Bayswater Cres, London, ON N6G5N1For Sale

- C$739,9004 bd4 ba-- sqft213 Hawthorne Rd, London, ON N6G5A2For Sale
- C$--3 bd2 ba1.1k sqft1600 Mickleborough Dr, London, ON N6G5R9Off Market
- C$--3 bd2 ba1.1k sqft1600 Mickleborough Dr #47, London, ON N6G5R9Off Market
- C$409,9003 bd2 ba-- sqft1600 Mickleborough Dr #17, London, ON N6G5R9For Sale
Similar homes
- C$642,0003 bd3 ba-- sqft114 Meadowridge Rd, London, ON N6H 5N6For Sale
 MLS ID #X13711326, CENTURY 21 FIRST CANADIAN CORP. TRREB
 - C$649,0004 bd3 ba-- sqft1135 Kimball Cres, London, ON N6G 0A8For Sale
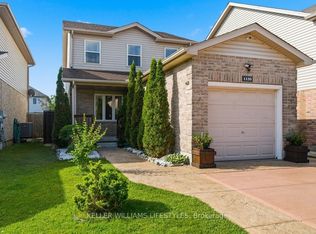 MLS ID #X13686752, KELLER WILLIAMS LIFESTYLES. TRREB
 - C$699,0003 bd3 ba-- sqft714 Oakcrossing Rd, London, ON N6H 5V9For Sale
 MLS ID #X13672672, RE/MAX REAL ESTATE CENTRE INC.. TRREB
 - C$749,9004 bd3 ba-- sqft402 Tansbury St, London, ON N6G 0R6For Sale
 MLS ID #X13683554, RIGHT AT HOME REALTY. TRREB
 - C$719,9003 bd4 ba-- sqft1190 Silverfox Dr, London, ON N6G 0C8For SaleMLS ID #X13625344, SUTTON GROUP PREFERRED REALTY INC.. TRREB
- C$729,9003 bd3 ba-- sqft1982 Denview Ave, London, ON N6G 0G3For SaleMLS ID #X13617082, RE/MAX CENTRE CITY REALTY INC.. TRREB
- C$674,9004 bd3 ba-- sqft126 Meadowridge Rd, London, ON N6H 5N6For SaleMLS ID #X13652180, RIGHT AT HOME REALTY. TRREB
- C$629,9004 bd2 ba-- sqft74 Winding Way Cres, London, ON N6G 3G2For SaleMLS ID #X13666124, CENTURY 21 FIRST CANADIAN CORP. TRREB
- C$769,0005 bd4 ba-- sqft1197 Smither Rd, London, ON N6G 5R8For SaleMLS ID #X13631740, CENTURY 21 FIRST CANADIAN CORP. TRREB
- C$699,9005 bd3 ba-- sqft2 Ruskin Ct, London, ON N6G 1S8For SaleMLS ID #X13220854, SUTTON GROUP PREFERRED REALTY INC.. TRREB
- C$525,0003 bd2 ba-- sqft248 Ardsley Cres, London, ON N6G 3W7For SaleMLS ID #X13657390, CENTURY 21 FIRST CANADIAN CORP. TRREB
- C$799,9003 bd4 ba-- sqft1213 Smither Rd, London, ON N6G 0C2For SaleMLS ID #X13548704, CENTURY 21 FIRST CANADIAN CORP. TRREB
- C$559,9003 bd3 ba-- sqft115 Olympic Cres, London, ON N6G 3P4For SaleMLS ID #X13506044, CENTURY 21 FIRST CANADIAN CORP. TRREB
- C$749,9004 bd3 ba-- sqft10 Runnymede Cres, London, ON N6G 1Z8For SaleMLS ID #X13168716, RE/MAX CENTRE CITY REALTY INC.. TRREB
- C$659,9003 bd3 ba-- sqft857 Silversmith St, London, ON N6H 5T4For SaleMLS ID #X13656538, SUTTON GROUP PREFERRED REALTY INC.. TRREB
- C$829,9994 bd3 ba-- sqft850 Teakwood Ln, London, ON N6H 0E5For SaleMLS ID #X13670286, ICI SOURCE REAL ASSET SERVICES INC.. TRREB
- C$879,0006 bd4 ba-- sqft1937 Jubilee Cres, London, ON N6G 0H7For SaleMLS ID #X13645938, ROYAL LEPAGE FLOWER CITY REALTY. TRREB
- C$869,9994 bd3 ba-- sqft464 Jessica Way, London, ON N6G 0T4For SaleMLS ID #X13573594, CENTURY 21 FIRST CANADIAN CORP. TRREB
- C$705,0004 bd4 ba-- sqft83 McMahen St, London, ON N5Y 0A2For SaleMLS ID #X13601356, CENTURY 21 FIRST CANADIAN CORP. TRREB
- C$735,0003 bd3 ba-- sqft623 Thornwood Ct, London, ON N6H 5J5For SaleMLS ID #X12845704, SUTTON GROUP PREFERRED REALTY INC.. TRREB
