Welcome to 213 Hawthorne Rd, a beautifully maintained 3+1 bedroom, 3+1 bathroom detached home located in the desirable Hyde Park Meadows area of London North. Freshly painted in 2026, this bright and functional two-storey home offers a spacious open-concept main floor with vaulted ceilings, a well-appointed kitchen with granite countertops, and comfortable living space for the whole family. The finished lower level provides an extra bedroom, office, recreation space, or guest suite potential. Outside, enjoy a private backyard with a stone patio, gazebo, mini golf site, and kids' playground - perfect for relaxing or entertaining. The expanded driveway offers parking for up to 3 vehicles, plus a convenient 1.5-car garage. This family-friendly location is close to shopping, restaurants, parks, schools, and everyday amenities. Nearby options include St. Marguerite d'Youville Catholic School, Emily Carr Public School, St. Andre Bessette Secondary School, St. John Catholic French Immersion School, and YMCA child care, making it an excellent choice for growing families. Well cared for, freshly updated, and ideally located in one of North London's most convenient communities. This home is ready for its next owner to move in and enjoy. Please book your private showing today and see everything this wonderful home has to offer.
For sale
C$699,900
213 Hawthorne Rd, London, ON N6G 5A2
4beds
4baths
Single Family Residence
Built in ----
4,479 Square Feet Lot
$-- Zestimate®
C$--/sqft
C$-- HOA
What's special
Spacious open-concept main floorVaulted ceilingsFinished lower levelMini golf site
- 15 days
- 33
- 5
Zillow last checked:
Listing updated:
Listed by:
BAY STREET GROUP INC.
Source: TRREB,MLS®#: X13832482 Originating MLS®#: Toronto Regional Real Estate Board
Originating MLS®#: Toronto Regional Real Estate BoardFacts & features
Interior
Bedrooms & bathrooms
- Bedrooms: 4
- Bathrooms: 4
Primary bedroom
- Level: Second
- Dimensions: 3.98 x 4.07
Bedroom 2
- Level: Second
- Dimensions: 3.95 x 3.2
Bedroom 3
- Level: Second
- Dimensions: 2.91 x 3.62
Bedroom 4
- Level: Lower
- Dimensions: 3.31 x 5.21
Dining room
- Level: Main
- Dimensions: 6.96 x 4.47
Family room
- Level: Lower
- Dimensions: 5.96 x 13.46
Foyer
- Level: Main
- Dimensions: 3.61 x 6.01
Kitchen
- Level: Main
- Dimensions: 3.31 x 3.07
Laundry
- Level: Main
- Dimensions: 2.15 x 1.57
Living room
- Level: Main
- Dimensions: 5.96 x 2.94
Other
- Level: Second
- Dimensions: 2.49 x 2.07
Heating
- Forced Air, Gas
Cooling
- Central Air
Features
- Flooring: Brick & Beam
- Basement: Finished,Full
- Has fireplace: No
Interior area
- Living area range: 1500-2000 null
Property
Parking
- Total spaces: 4.5
- Parking features: Private Double, Other, Garage Door Opener
- Has garage: Yes
Features
- Stories: 2
- Pool features: None
- Has view: Yes
- View description: City, Garden
Lot
- Size: 4,479 Square Feet
- Features: Golf, Fenced Yard
- Topography: Flat
Details
- Parcel number: 080651972
- Other equipment: Sump Pump
Construction
Type & style
- Home type: SingleFamily
- Property subtype: Single Family Residence
- Attached to another structure: Yes
Materials
- Vinyl Siding, Brick
- Foundation: Poured Concrete
- Roof: Shingle
Utilities & green energy
- Sewer: Sewer
Community & HOA
Location
- Region: London
Financial & listing details
- Annual tax amount: C$4,828
- Date on market: 9/26/2026
Price history
Price history is unavailable.
Public tax history
Tax history is unavailable.
Climate risks
Neighborhood: Hyde Oark
Nearby schools
GreatSchools rating
No schools nearby
We couldn't find any schools near this home.


Similar homes
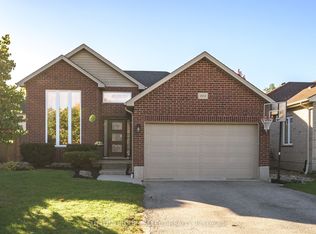
- C$709,0004 bd3 ba-- sqft571 Freeport St, London, ON N6G 0R2For Sale
 MLS ID #X13866738, INITIA REAL ESTATE (ONTARIO) LTD. TRREB
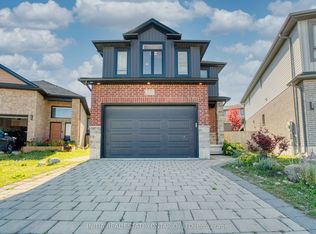
 - C$699,9004 bd3 ba-- sqft1918 Jubilee Cres, London, ONFor Sale
 MLS ID #X13769486, RE/MAX CENTRE CITY REALTY INC.. TRREB
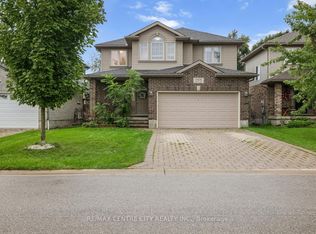
 - C$699,9004 bd2 ba-- sqft139 Deer Park Cir, London, ON N6H 3B9For Sale
 MLS ID #X13860866, THRIVE REALTY GROUP INC.. TRREB
 - C$694,8803 bd3 ba-- sqft1706 Bayswater Cres, London, ON N6G 5M9For Sale
 MLS ID #X13782640, SUTTON GROUP - SELECT REALTY. TRREB
