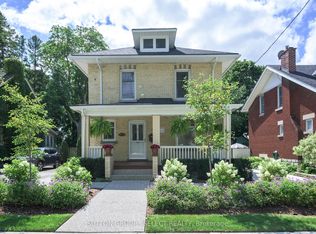
This turn key home is ready for you to move right in! A brand new roof (2026) furnace (2026) mostly new windows and high quality interior updates including hardwood floors and renovated bathrooms. A standout single family home located in the prestigious Old North neighbourhood, and walking distance to downtown London, Western University, King's College and University Hospital. 4 spacious bedrooms and 2 full bathrooms, the main floor is impressive with high ceilings and a living room built in feature that centres the space. The kitchen has ample cabinetry and direct access through sliding patio doors to a private rear deck. A single detached garage is rare to find in this area! The basement is fully finished with a large egress window and practical storage.
Under contract
C$675,000
943 Colborne St, London, ON N6A 4A5
4beds
2baths
Single Family Residence
Built in ----
5,369 Square Feet Lot
$-- Zestimate®
C$--/sqft
C$-- HOA
What's special
Mostly new windowsHigh quality interior updatesHardwood floorsRenovated bathroomsSingle detached garagePractical storage
- 21 days
- 24
- 1
Zillow last checked:
Listing updated:
Listed by:
SUTTON GROUP - SELECT REALTY
Source: TRREB,MLS®#: X13833972 Originating MLS®#: London and St. Thomas Association of REALTORS
Facts & features
Interior
Bedrooms & bathrooms
- Bedrooms: 4
- Bathrooms: 2
Bedroom
- Level: Second
- Dimensions: 3.5 x 4.85
Bedroom 3
- Level: Second
- Dimensions: 3.5 x 2.87
Bedroom 4
- Level: Basement
- Dimensions: 3.57 x 3.3
Other
- Level: Second
- Dimensions: 4.52 x 3.31
Dining room
- Level: Main
- Dimensions: 3.51 x 3.18
Kitchen
- Level: Main
- Dimensions: 4.57 x 5.59
Living room
- Level: Main
- Dimensions: 4.81 x 3.63
Other
- Level: Basement
- Dimensions: 3.29 x 4.07
Heating
- Forced Air, Gas
Cooling
- Central Air
Features
- Other
- Basement: Finished,Full
- Has fireplace: Yes
- Fireplace features: Natural Gas
Interior area
- Living area range: 1500-2000 null
Video & virtual tour
Property
Parking
- Total spaces: 4
- Parking features: Private
- Has garage: Yes
Features
- Stories: 2
- Patio & porch: Deck
- Exterior features: Privacy
- Pool features: None
Lot
- Size: 5,369 Square Feet
- Features: Fenced Yard, Public Transit
Details
- Parcel number: 082390029
Construction
Type & style
- Home type: SingleFamily
- Property subtype: Single Family Residence
Materials
- Brick
- Foundation: Concrete
- Roof: Asphalt Shingle
Utilities & green energy
- Sewer: Sewer
Community & HOA
Location
- Region: London
Financial & listing details
- Annual tax amount: C$4,996
- Date on market: 9/28/2026
Price history
Price history is unavailable.
Public tax history
Tax history is unavailable.
Climate risks
Neighborhood: North London
Nearby schools
GreatSchools rating
No schools nearby
We couldn't find any schools near this home.

Similar homes
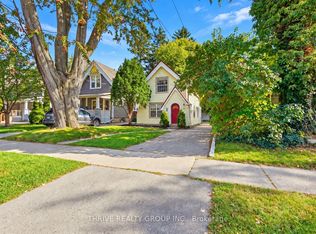
- C$699,9004 bd2 ba-- sqft349 Emery St E, London, ON N6C 2E4For Sale
 MLS ID #X13865536, ROYAL LEPAGE TRILAND REALTY. TRREB
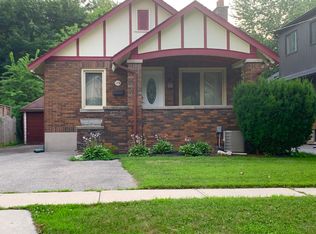
- C$724,9004 bd2 ba-- sqft1801 Seymour Cres, London, ON N6G 5N4For Sale
 MLS ID #X13851184, SUTTON GROUP - SELECT REALTY. TRREB
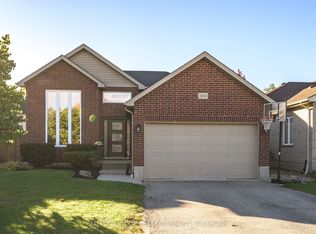
- C$699,9006 bd4 ba-- sqft89 McTaggart Ct, London, ON N5X 3L9For Sale
 MLS ID #X13847880, CENTURY 21 FIRST CANADIAN CORP. TRREB
- C$689,9003 bd2 ba-- sqft345 Tecumseh Ave E, London, ON N6C 1T1For Sale
 MLS ID #X13725624, SUTTON GROUP - SELECT REALTY. TRREB
