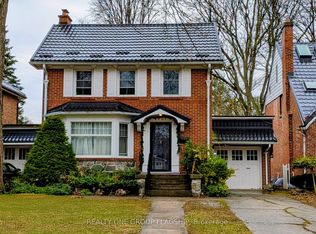
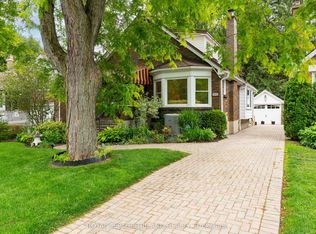
This classic Roy James home is truly a pleasure to view, ideally situated on one of Old North's most sought-after family streets, just steps from Old North Public School. Offering an impressive 2,156 sq. ft. with 4 bedrooms and 3 updated bathrooms, it beautifully balances the character of a bygone era with thoughtful updates for today's family.From the welcoming foyer, the attention to detail is immediately apparent. Gleaming hardwood floors, beautiful natural trim, leaded glass windows, original millwork and a wonderful staircase and bannister showcase the craftsmanship of the home. The gracious living room features a wood-burning fireplace, while the formal dining room, with its coved ceiling, provides an inviting setting for family gatherings and entertaining.The redesigned kitchen is both timeless and functional, with hard-surface counters, generous cabinetry, an island with seating, built-in microwave, tray ceiling and period-inspired lighting. Original-style 1930s hexagon tile adds character to the foyer and powder room.A wonderful family room is filled with natural light from a wall of south-facing windows and features a gas fireplace. An adjoining office nook provides a practical work or homework space, while the mudroom with children's cubbies is perfectly suited to busy family life.Outside, enjoy a private, fully fenced garden with beautiful landscaping, a stone terrace and garden shed, ideal for summer entertaining or a quiet morning coffee. The interlocking brick driveway leads to a detached single garage with automatic opener, while the lower level offers an excellent workshop and additional storage.All this in the heart of Old North, surrounded by mature trees and within easy reach of excellent schools, parks, Western University, St. Joseph's Hospital and downtown. A warm, beautifully maintained family home in one of London's most cherished neighbourhoods.
For sale
C$889,900
7 Chalmers St, London, ON N5Y 4E8
4beds
3baths
Single Family Residence
Built in ----
5,179 Square Feet Lot
$-- Zestimate®
C$--/sqft
C$-- HOA
What's special
Welcoming foyerGleaming hardwood floorsBeautiful natural trimLeaded glass windowsOriginal millworkWonderful staircase and bannisterWood-burning fireplace
- 1 day
- 15
- 0
Zillow last checked:
Listing updated:
Listed by:
ROYAL LEPAGE TRILAND REALTY
Source: TRREB,MLS®#: X13751542 Originating MLS®#: London and St. Thomas Association of REALTORS
Originating MLS®#: London and St. Thomas Association of REALTORSFacts & features
Interior
Bedrooms & bathrooms
- Bedrooms: 4
- Bathrooms: 3
Bedroom
- Level: Second
- Dimensions: 4.76 x 3.08
Bedroom 2
- Level: Second
- Dimensions: 4.02 x 3.08
Bedroom 3
- Level: Second
- Dimensions: 3.69 x 2.99
Bedroom 4
- Level: Second
- Dimensions: 3.78 x 3.69
Dining room
- Level: Main
- Dimensions: 4.33 x 3.6
Family room
- Level: Main
- Dimensions: 6.74 x 4.51
Foyer
- Level: Main
- Dimensions: 2.44 x 2.44
Kitchen
- Level: Main
- Dimensions: 4.33 x 3.2
Laundry
- Level: Lower
- Dimensions: 2.44 x 2.44
Living room
- Level: Main
- Dimensions: 5.52 x 4.3
Mud room
- Level: Main
- Dimensions: 4.21 x 2.13
Office
- Level: Main
- Dimensions: 1.83 x 2.44
Workshop
- Level: Lower
- Dimensions: 4.76 x 3.08
Heating
- Forced Air, Gas
Cooling
- Central Air
Appliances
- Included: Water Purifier
Features
- Central Vacuum
- Basement: Full
- Has fireplace: Yes
- Fireplace features: Living Room, Family Room
Interior area
- Living area range: 2000-2500 null
Video & virtual tour
Property
Parking
- Total spaces: 4
- Parking features: Private, Garage Door Opener
- Has garage: Yes
Features
- Stories: 2
- Patio & porch: Deck, Patio
- Exterior features: Landscaped, Privacy
- Pool features: None
Lot
- Size: 5,179 Square Feet
- Features: Place Of Worship, Public Transit, School, School Bus Route, Irregular Lot
Details
- Additional structures: Garden Shed
- Parcel number: 082330041
Construction
Type & style
- Home type: SingleFamily
- Property subtype: Single Family Residence
Materials
- Brick Veneer
- Foundation: Concrete
- Roof: Asphalt Shingle
Utilities & green energy
- Sewer: Sewer
- Water: Reverse Osmosis
Community & HOA
Community
- Security: Security System
Location
- Region: London
Financial & listing details
- Annual tax amount: C$6,655
- Date on market: 9/8/2026
Price history
Price history is unavailable.
Public tax history
Tax history is unavailable.
Climate risks
Neighborhood: North London
Nearby schools
GreatSchools rating
No schools nearby
We couldn't find any schools near this home.

Similar homes
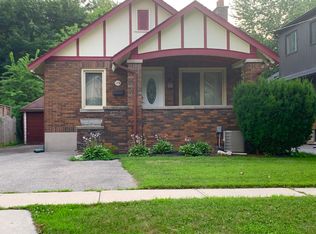
- C$855,0004 bd3 ba-- sqft941 Waterloo St, London, ON N6A 3X2For Sale
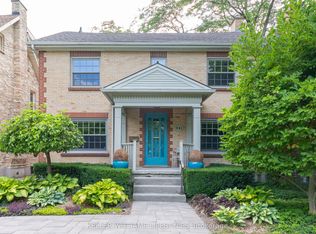 MLS ID #X13741358, KELLER WILLIAMS LIFESTYLES. TRREB
 - C$969,0005 bd4 ba-- sqft57 Westchester Dr, London, ON N6G 2K6For Sale
 MLS ID #X13746592, ROYAL LEPAGE TRILAND REALTY. TRREB
 - C$950,0007 bd4 ba-- sqft1051 Richmond St, London, ON N6A 3J7For Sale
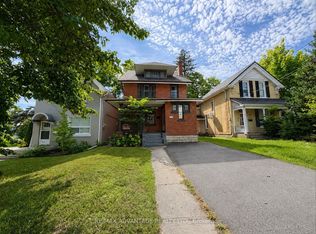 MLS ID #X13725258, RE/MAX ADVANTAGE REALTY LTD.. TRREB
 - C$775,0003 bd2 ba-- sqft31 Chalmers St, London, ON N5Y 4E8For Sale
 MLS ID #X13472174, ROYAL LEPAGE TRILAND REALTY. TRREB
