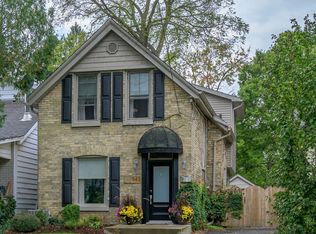
The Sanctuary offers a peaceful garden and studio, with a professionally designed and updated interior. This character-filled Old North home offers 3 (2+1) bedrooms, 3 bathrooms and flexible living space throughout. The large, bright kitchen features custom cabinetry, modern stainless-steel appliances, quartz countertops, floating decorative shelving and a marble backsplash, opening to the custom built-in office/den and dining area. Beautiful pocket doors separate the generous dining and living spaces. Unlike many older homes, a main-floor hall closet provides welcome additional storage. The upper level includes two spacious bedrooms with plenty of closet space and storage, along with a beautifully finished bathroom featuring an impressive walk-in shower renovated in 2025. Convenient main-floor laundry includes a newer washer and dryer, accessible to both upper and lower units. The lower level can function as extra living space for a family or as a separate in-law suite with its own private entrance, with one bedroom, a recreation room, a 3-piece bathroom, and a kitchenette. Additional updates and features include top-of-the-line Pella windows, a new furnace installed in 2025, 100-amp copper electrical service, updated plumbing and central air installed in 2021. The slate roof includes new shingles installed in 2021 over the front porch and rear portion of the home. Enjoy the cozy 12' x 21' covered front porch or retreat to the backyard oasis, featuring a beautiful patio, mature landscaping and a native garden backing directly onto the Old North Public School yard. The detached single-car garage has hydro and would make an ideal studio or workshop, with a large storage shed attached at the rear. A true Old North gem, this home is ideally situated in a highly regarded school district and is close to downtown, hospitals, Western University, public transit, and an excellent selection of local shops, restaurants and amenities. Quick closing is available!
For sale
C$814,900
330 Cheapside St, London, ON N6A 2A6
3beds
3baths
Single Family Residence
Built in ----
4,092 Square Feet Lot
$-- Zestimate®
C$--/sqft
C$-- HOA
What's special
Peaceful gardenFlexible living spaceLarge bright kitchenCustom cabinetryModern stainless-steel appliancesQuartz countertopsFloating decorative shelving
- 49 days
- 16
- 2
Zillow last checked:
Listing updated:
Listed by:
CENTURY 21 FIRST CANADIAN CORP
Source: TRREB,MLS®#: X13615942 Originating MLS®#: London and St. Thomas Association of REALTORS
Originating MLS®#: London and St. Thomas Association of REALTORSFacts & features
Interior
Bedrooms & bathrooms
- Bedrooms: 3
- Bathrooms: 3
Heating
- Forced Air, Gas
Cooling
- Central Air
Features
- In-Law Capability
- Basement: Full,Finished,Separate Entrance
- Has fireplace: No
Interior area
- Living area range: 1500-2000 null
Property
Parking
- Total spaces: 4
- Parking features: Private
- Has garage: Yes
Features
- Stories: 1.5
- Patio & porch: Porch
- Pool features: None
Lot
- Size: 4,092 Square Feet
- Features: Hospital, Park, School, Public Transit
Details
- Parcel number: 082390041
Construction
Type & style
- Home type: SingleFamily
- Property subtype: Single Family Residence
Materials
- Brick
- Foundation: Concrete Block
- Roof: Asphalt Shingle
Utilities & green energy
- Sewer: Sewer
Community & HOA
Location
- Region: London
Financial & listing details
- Annual tax amount: C$4,375
- Date on market: 7/29/2026
Price history
Price history is unavailable.
Public tax history
Tax history is unavailable.
Climate risks
Neighborhood: North London
Nearby schools
GreatSchools rating
No schools nearby
We couldn't find any schools near this home.

Similar homes
- C$799,9003 bd2 ba-- sqft997 Maitland St, London, ON N5Y 2X7For Sale
 MLS ID #X13220826, ROYAL LEPAGE TRILAND REALTY. TRREB
 - C$775,0003 bd2 ba-- sqft31 Chalmers St, London, ON N5Y 4E8For Sale
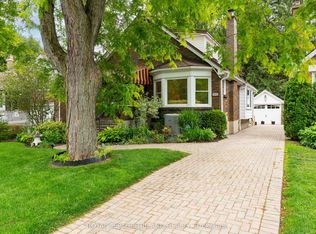 MLS ID #X13472174, ROYAL LEPAGE TRILAND REALTY. TRREB
 - C$849,9004 bd3 ba-- sqft8 Meridene Cres E, London, ON N5X 1G5For Sale
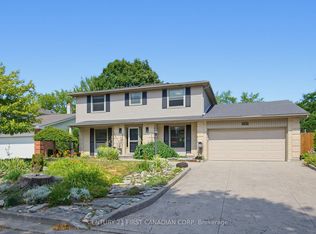 MLS ID #X13769170, CENTURY 21 FIRST CANADIAN CORP. TRREB
 - C$599,9003 bd2 ba-- sqft26 Thornton Ave, London, ON N5Y 2Y2For Sale
 MLS ID #X13774856, CENTURY 21 FIRST CANADIAN CORP. TRREB
